POST-FRAME CONSTRUCTION, EXPLAINED

What Is Post-Frame Construction?

Post-frame construction is an engineered wood-frame building system built around large structural posts or laminated columns and engineered roof framing. That structure can create open, adaptable interiors for agricultural buildings, horse barns, workshops, storage facilities, commercial spaces, homes, and much more.

This page breaks down what holds a post-frame building up, what makes it different, which options are available, and what Ohio property owners should understand before planning one.

Start with the structure. The rest of the building can take shape around you.

The basics:

What Actually Makes A Building Post-Frame?

A post-frame building is not defined by its color, roof shape, or metal siding, but by the structure behind its walls.

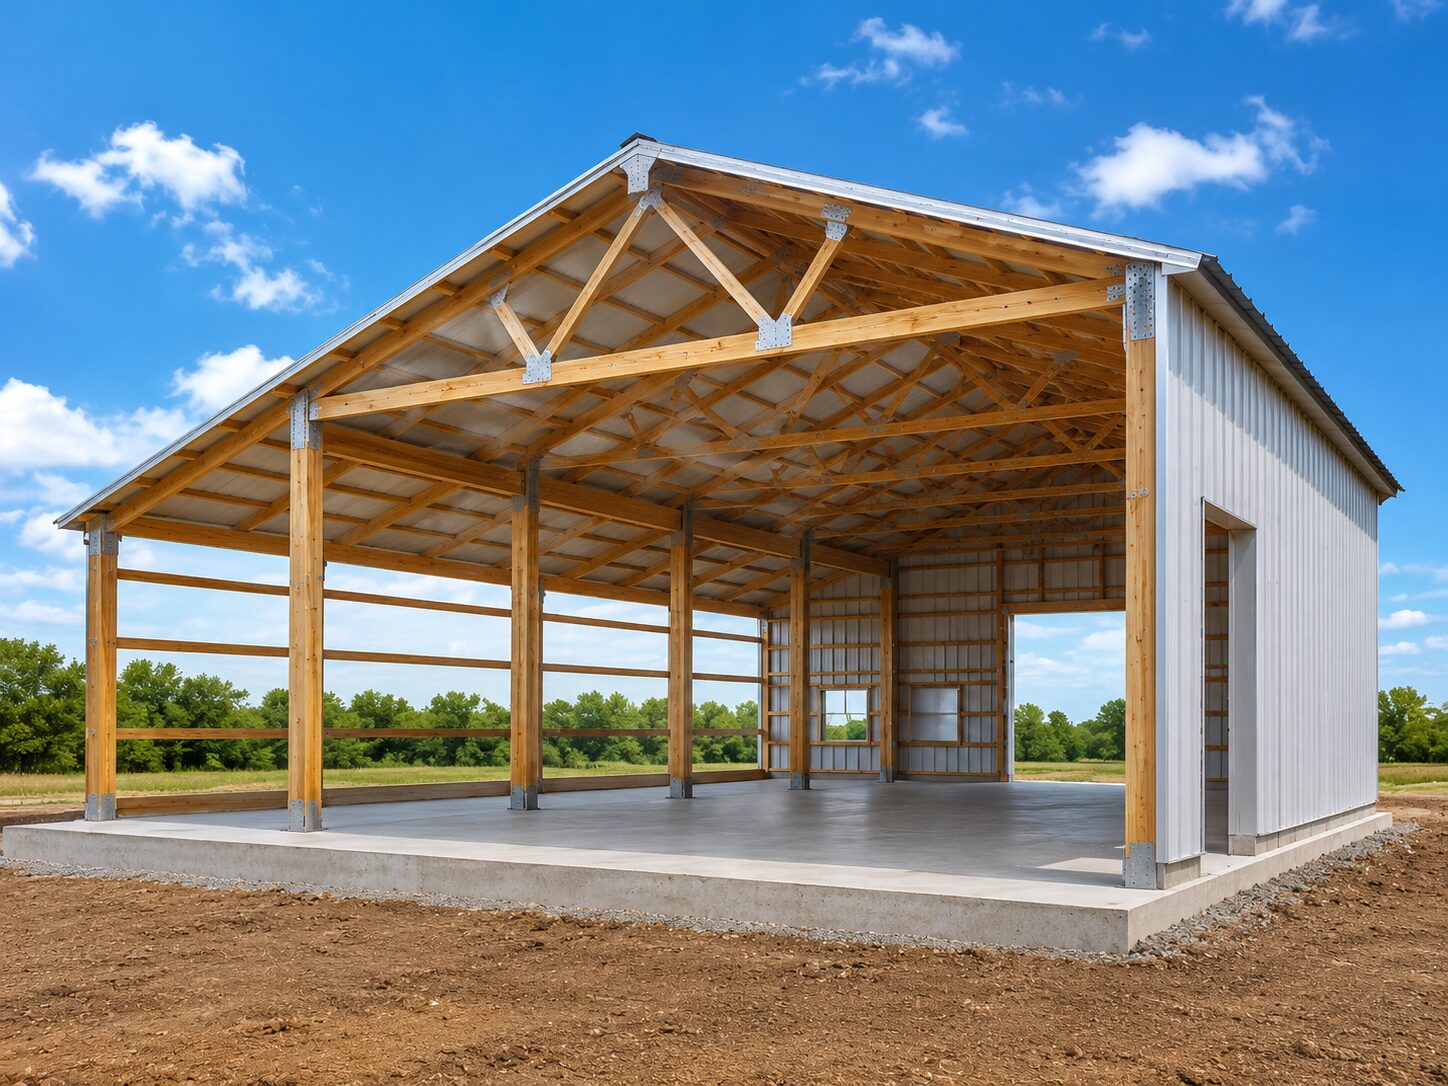
Large wood posts or laminated columns serve as the building’s primary vertical supports. Engineered roof trusses or rafters span between those supports, while wall girts, roof purlins, bracing, and structural connections help tie the building together.

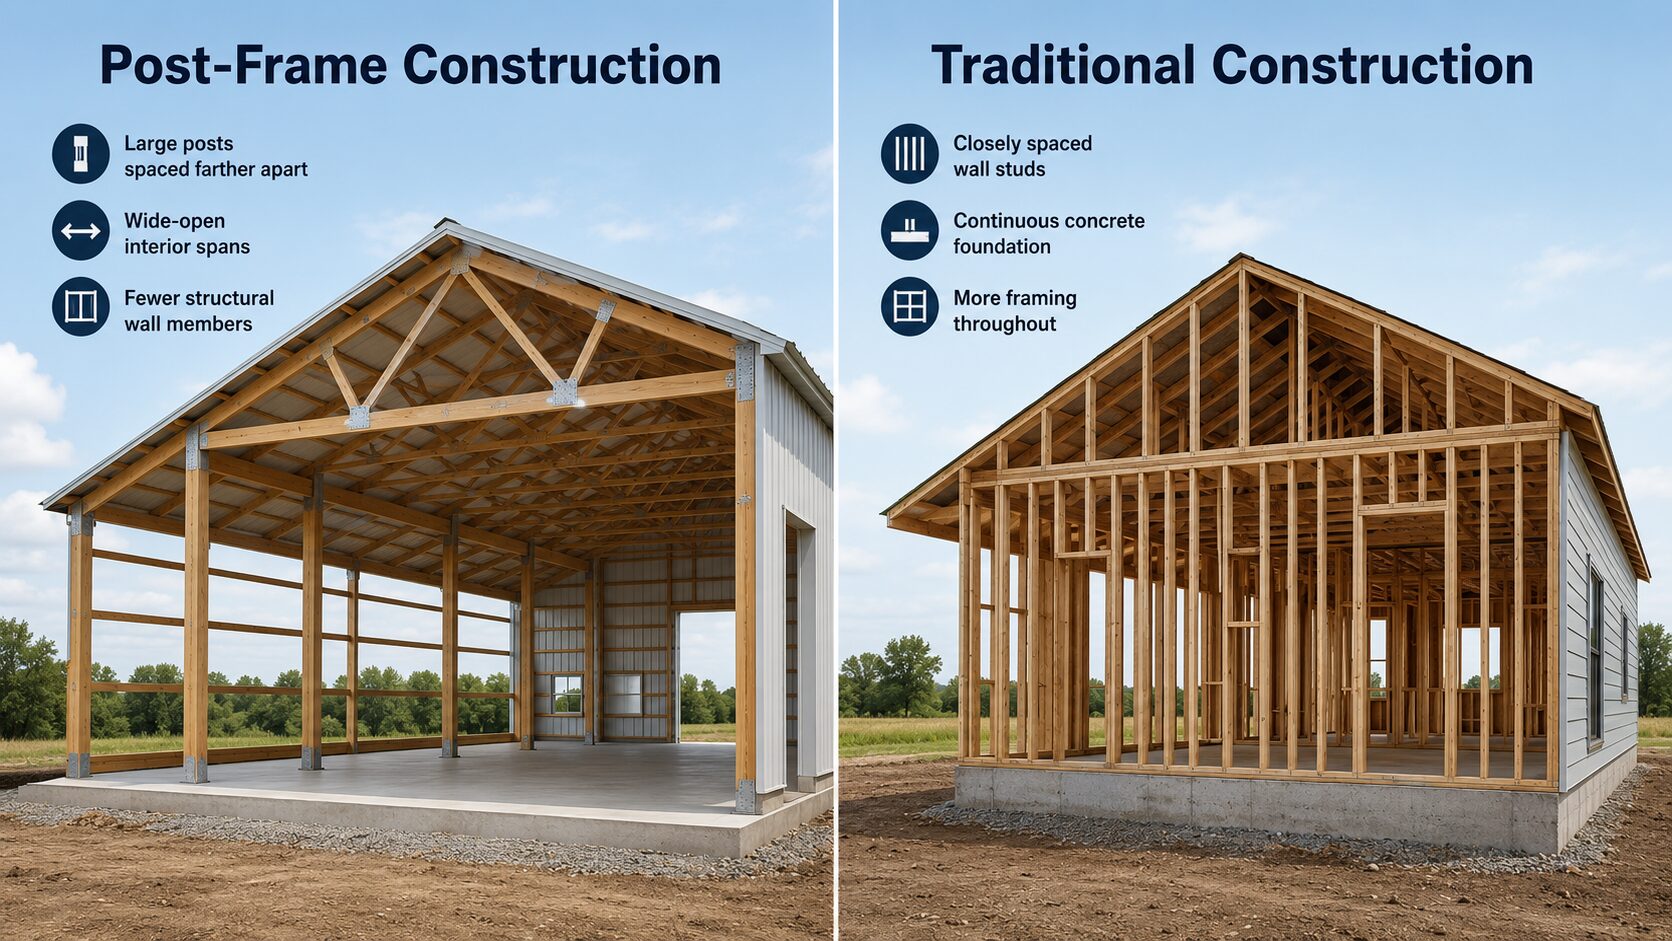
Because the main structural supports are spaced farther apart than conventional wall studs, post-frame construction can create broad interior areas with fewer load-bearing walls interrupting the floor plan. The exact span, post spacing, truss design, foundation, and bracing still have to be engineered around the individual building and property.

Metal siding does not mean metal framing.  A wood post-frame building may have metal roofing and wall panels while the primary structure remains wood.

Why Choose Post-Frame Over Conventional Framing?

Post-Frame, Pole Barn, Timber Frame, and Post-and-Beam Are Not All the Same

Post-Frame

An engineered wood-frame system built around widely spaced structural posts or laminated columns, roof trusses, wall girts, and roof purlins. It creates flexible, open interiors without relying on massive exposed timbers as the defining architectural feature

Pole Barn

A familiar term commonly used for agricultural and general-purpose post-frame buildings. Many people use “pole barn” and “post-frame building” interchangeably, although modern post-frame construction includes far more than basic barns.

Timber-Frame

A building system that uses large exposed timbers joined together with carefully fitted wood connections, traditionally including mortise-and-tenon joints and wooden pegs. The structural frame is often left visible as a major architectural feature.

Post-and-Beam

A building system that uses large vertical posts and horizontal beams to carry the structure. The members may be connected with metal fasteners, plates, or simpler joinery rather than the traditional wood joinery associated with timber framing.

Steel-Frame

Uses steel columns, beams, or rigid frames as the building’s primary structural system.

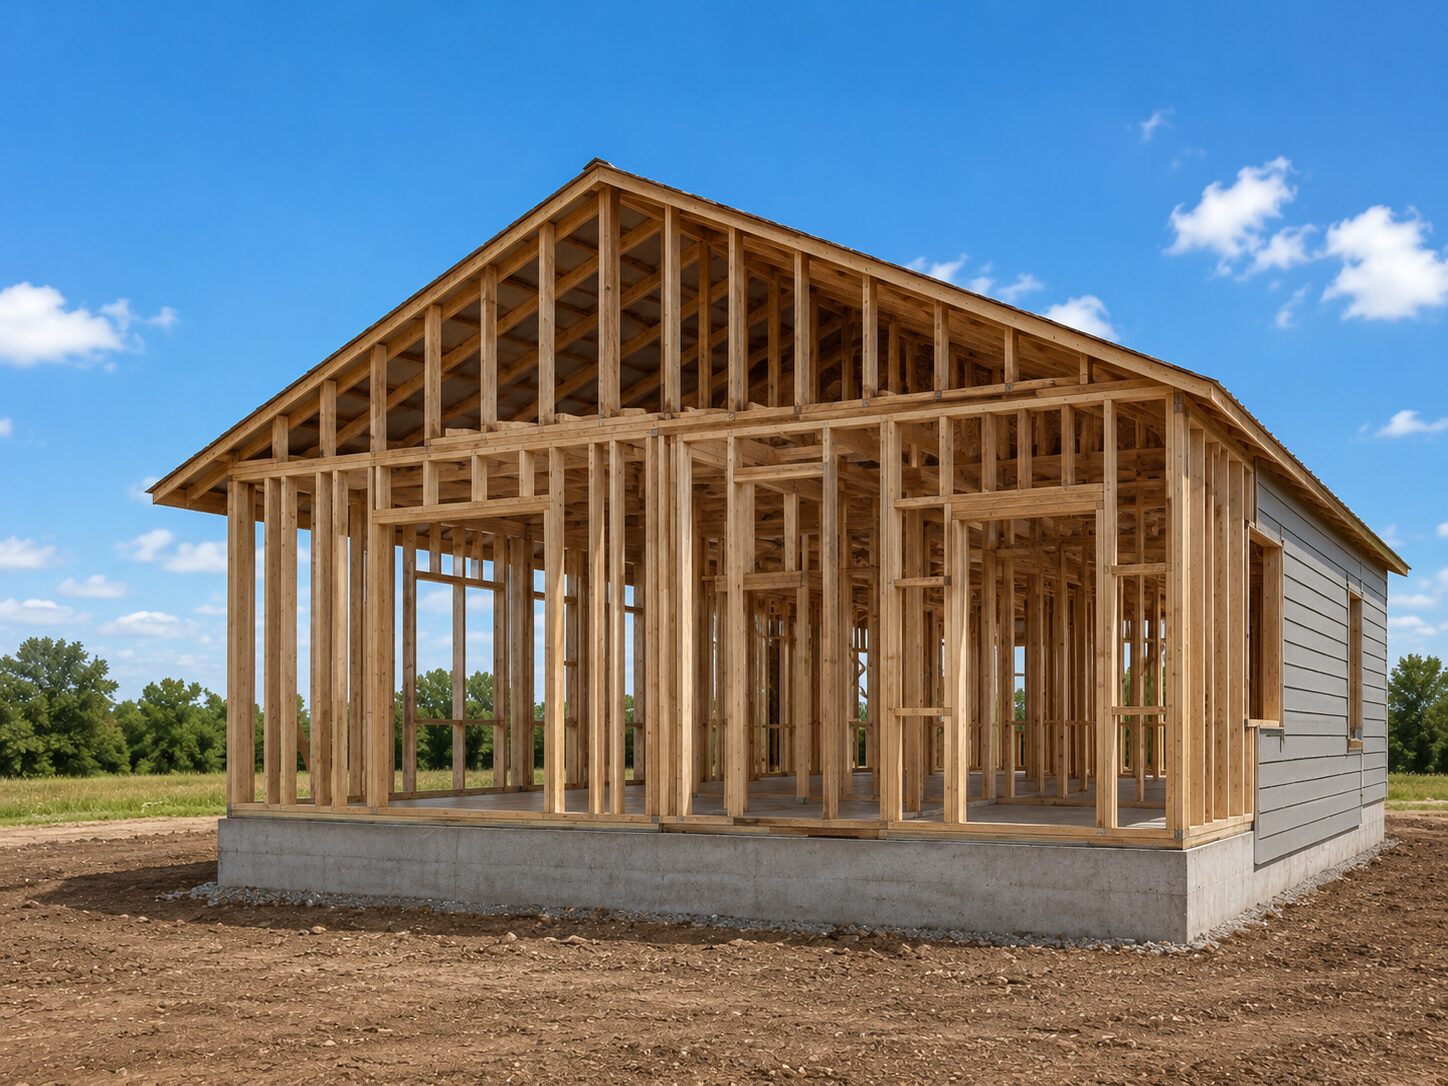
Traditional Construction

Post-Frame Construction

vs

Conventional wood framing relies on closely spaced wall studs and more interior framing to support the structure. Post-frame construction offers a smart balance of strength, flexibility, and efficiency. By using widely spaced structural wood posts or laminated columns with engineered roof trusses, it can create broad, open interiors with fewer load-bearing walls, making it easier to customize layouts, add large doors, plan for equipment or storage, and adapt the building over time. For many agricultural, commercial, workshop, storage, and residential projects, post-frame provides a practical way to build around the property, the purpose, and the budget without forcing every project into the same structural system.

Not sure which approach fits your project? We’ll walk through the options and give you a straightforward answer.

The advantages

Why People Choose Post Frame

Wide Open Interiors

Wider primary-frame spacing can reduce the need for interior load-bearing walls, leaving more uninterrupted room for equipment, stalls, storage, work bays, or future partitions.

Flexible Layouts

Door placement, ceiling height, bay spacing, interior zones, and traffic flow can be planned around what moves through the building and what happens inside.

Efficient Structural Framing

Large primary framing members can reduce the number of individual pieces needed compared with closely spaced stud walls, helping streamline construction on suitable projects.

Durable by Design

Wind exposure, snow loads, building use, openings, height, and local requirements should all influence the structural design. It is not a one-package-fits-every-property system.

Multiple Foundation Options

Depending on the building and site, options may include embedded wood columns, precast concrete columns, bracket-mounted posts, stem walls, or poured walls.

Easy to Expand

Lean-tos, endwall additions, sidewall additions, lofts, and mezzanines can be incorporated more successfully when future growth is considered during the original design.

Answers to Common Post-Frame Construction Questions

What is post frame construction?

Post-frame construction is an engineered wood-frame building system that uses large structural posts or laminated columns, typically spaced farther apart than conventional wall studs. The columns support roof trusses or rafters and transfer building loads to the foundation. Wall girts, roof purlins, bracing, and cladding connect the frames and help create a strong, adaptable structure with the potential for wide-open interiors.

How much does a post frame building cost?

The cost of a post-frame building in Ohio depends on its size, height, use, roof design, foundation, openings, materials, insulation, interior finish, concrete, utilities, site conditions, and project scope. Because two buildings with the same square footage may include very different work, a site- and design-specific proposal is more reliable than a broad online price-per-square-foot estimate.

Can a post frame building be a home?

Yes. Barndominiums and shop houses, living space combined with a shop or garage, are one of the fastest growing requests we see.

How long does a project take?

The schedule depends on the building’s complexity and the complete project scope. Design, engineering, pricing, permits, site preparation, material lead times, weather, construction, concrete, utilities, and interior finishing can all affect the timeline. A shell-only agricultural building and a fully finished commercial or residential project should not be expected to follow the same schedule.

Do you only sell the building, or can you finish it?

Both. We can provide a shell only, or a full turnkey project including concrete, doors, insulation, electrical, plumbing, and finishing.

Do you help with site and permitting?

Yes. We will look at your site with you, advise on whether it suits the building, and handle permitting as part of the process.

Find out if post frame is right for you

Tell us about your project and we will give you a straight answer, and a few options to consider.

Scroll to Top