Specialty Crop Facilities

Specialty Crop Farm Buildings

Custom specialty crop buildings in Ohio for wash-pack, cold storage, packaging, order assembly, equipment, and clean loading areas.

Specialty Crop Buildings Planned for Harvest, Wash-Pack, Storage, and Distribution

Specialty crops often move through more steps after harvest than a general storage building can support. A facility may need receiving, washing, grading, packing, packaging storage, cooling, order assembly, office space, and clean loading areas.

The layout should separate field soil and incoming product from clean packing and finished-product zones while coordinating water, drainage, washable surfaces, worker flow, cold storage, and food-safety requirements.

QUICK FACTS

  • Best For

    Specialist Crop Farmers, Produce Farmers, Certified Organic Farmers, Truck Farmers, Viticulturists

  • Common Uses

    Produce receiving, washing, grading, and packing Packaging and clean supply storage Cooler or cold-storage support CSA, farm-market, and wholesale order assembly Specialty crop equipment and office space

  • Top Benefits

    Cleaner harvest-to-pack workflow Flexible wash-pack and storage zones Cold-chain and sanitation coordination Room for seasonal growth and distribution

  • Key Design Features

    Dimensions: Custom to crop volume, harvest peaks, staffing, and markets Flow: Separate receiving, washing, packing, storage, and loading zones Utilities: Water, drainage, electrical, refrigeration, and sanitation coordination Storage: Packaging, finished product, cooler, and equipment areas

Project & Design Considerations

Specialty crop facilities should follow the product from the field through receiving, washing, grading, packing, cooling, storage, and loading. The layout should reduce cross-traffic, protect clean packaging, support sanitation, and give workers enough room to handle peak harvest volume efficiently.

Post-frame construction can accommodate washable interior zones, insulated coolers, covered receiving, office space, clear-span packing areas, and future additions. Food-safety plans, potable water, drainage, refrigeration, equipment sanitation, pest control, and any value-added processing require appropriate regulatory and professional coordination.

STEP 1: SELECT YOUR SERVICE LEVEL

BUILD YOUR WAY!

Need only the structure? Want one team to coordinate the entire build? Already have a builder but still need help with sitework, concrete, or other pieces? Start with the level of support that fits your project.

You choose the scope. We’ll make the next steps clear.

Logo circular simple negro (1)

SHELL ONLY

We build just the shell.
You take it from there.
  • Wood Post-Frame Structure
  • Roof, Siding, & Exterior Trim
  • Doors & Windows
  • You Finish Your Way
POPULAR
Logo circular simple negro

full project
build

From start to finish, we
coordinate the full scope.
  • Everything in Shell-Only
  • Sitework & Concrete
  • Overhead Doors & Insulation
  • Electrical, Plumbing, & HVAC
  • Interior Build Out & Finish
  • Ready to Use!
Logo circular simple negro (9)

Project
Management

Let our team plan
out all the details.
  • Dedicated Point of Contact
  • Design & Planning
  • Scheduling & Logistics
  • Permits & Approvals
Logo circular simple negro (5)

Flexible/
custom

We cover the pieces
needed at your request.
  • Choose Only the Services You Need
  • Add Features as Desired
  • Flexible, Clearly Defined Scope
  • We Work with Your Builder
  • Subcontractor Coordination
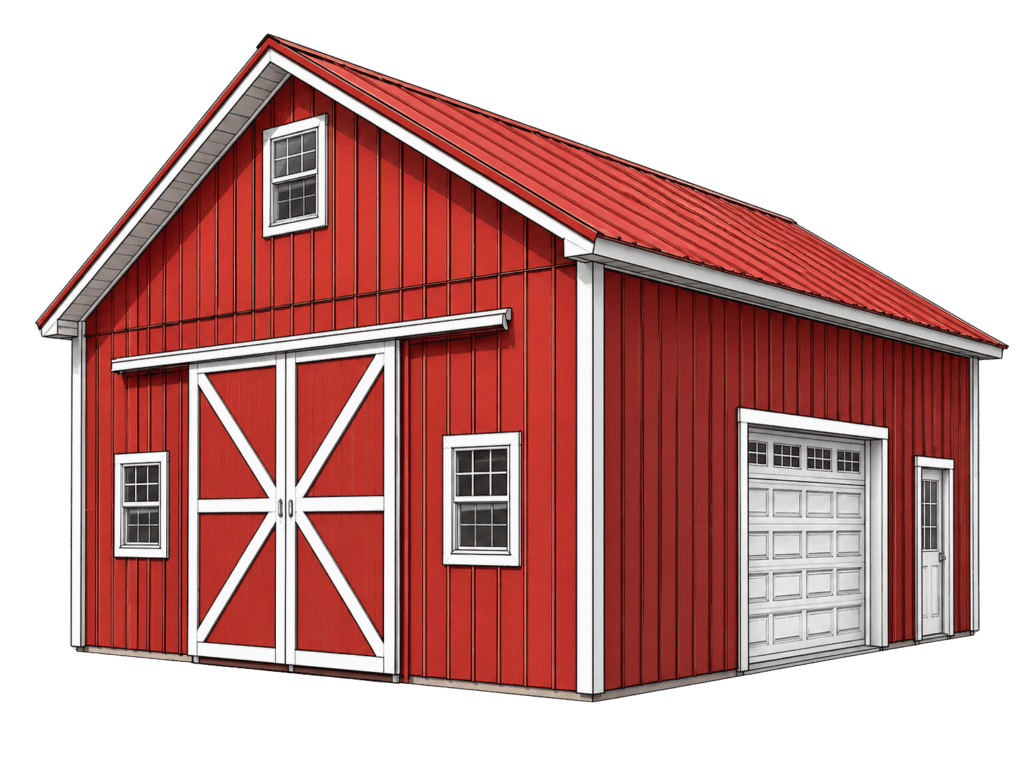
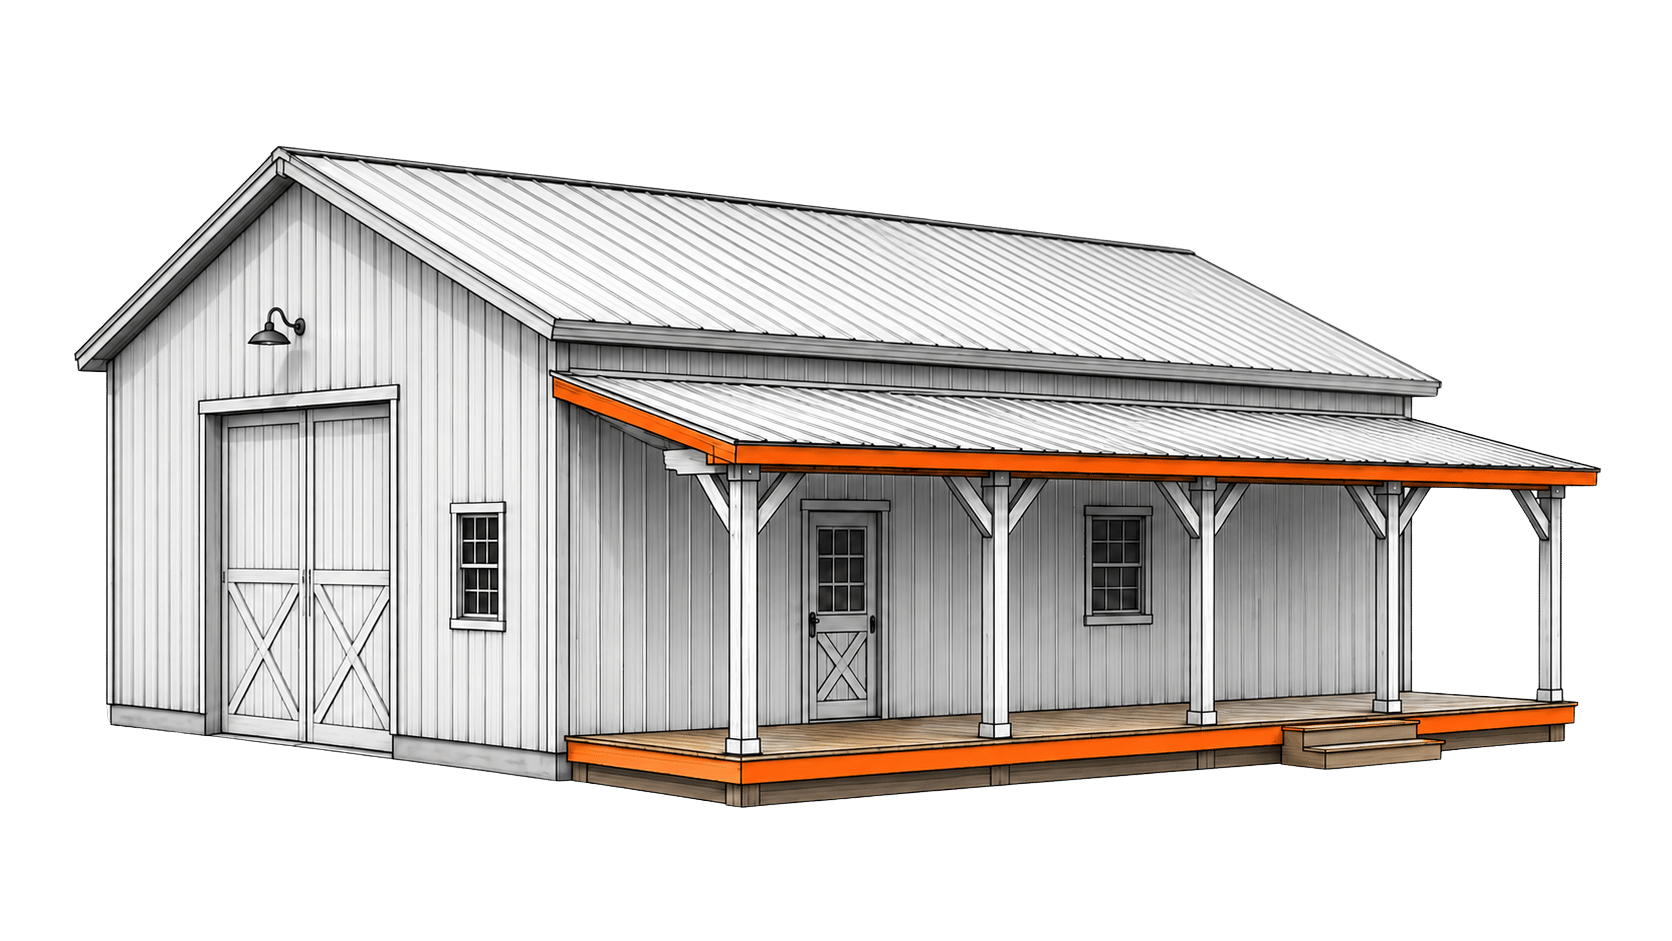
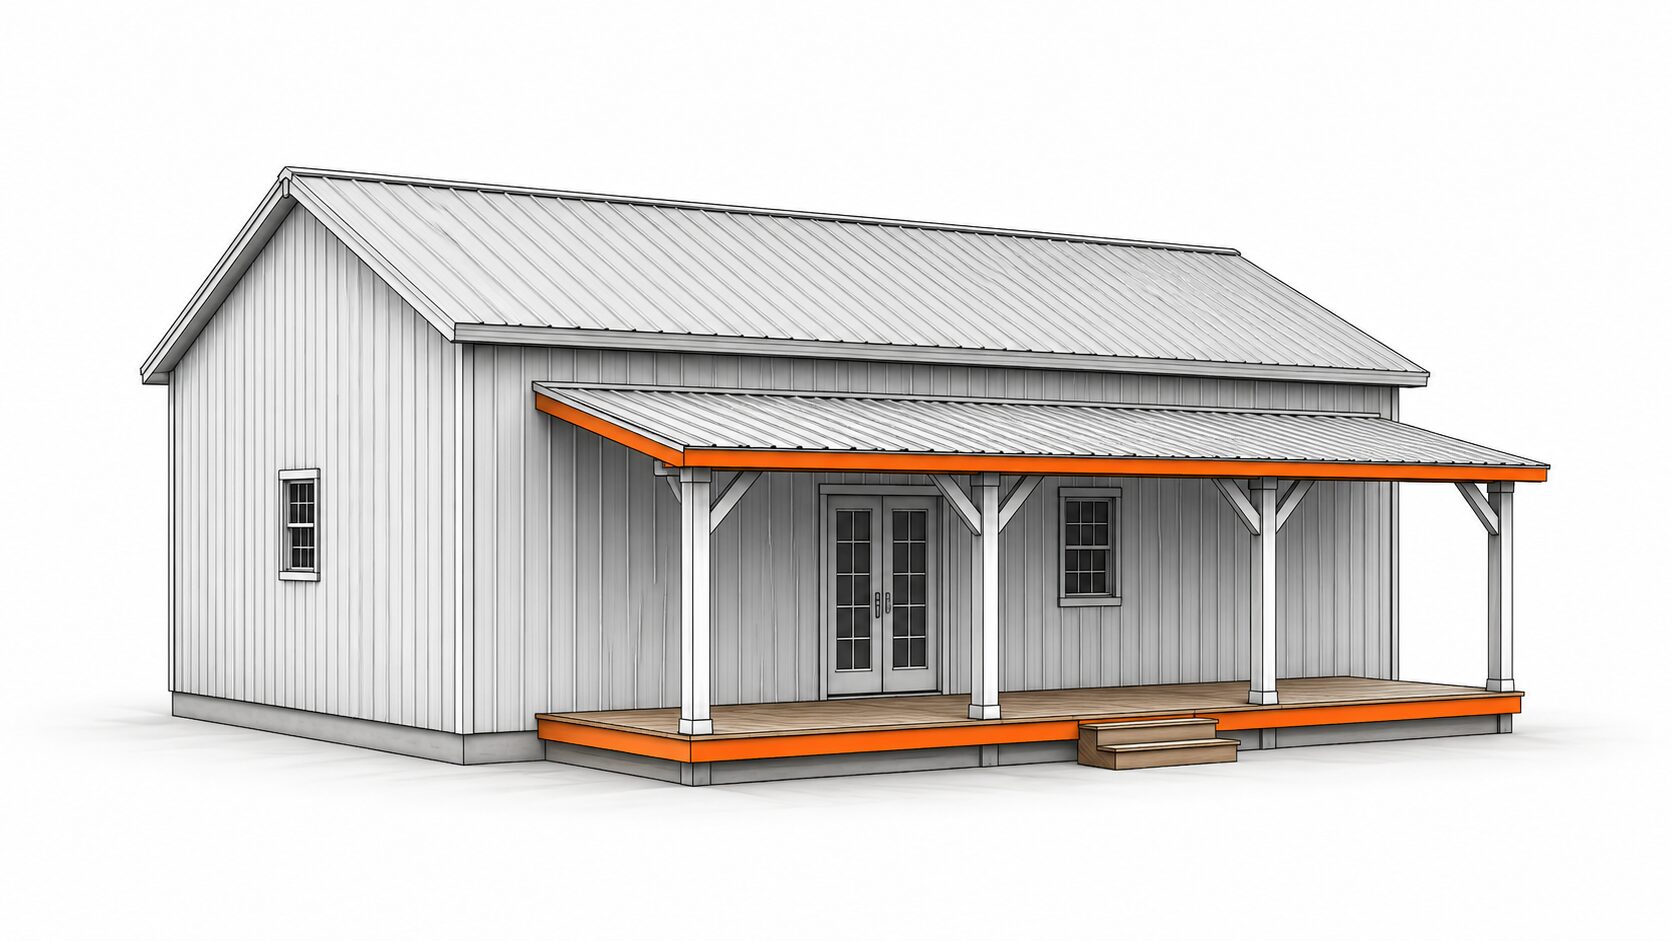
Gable
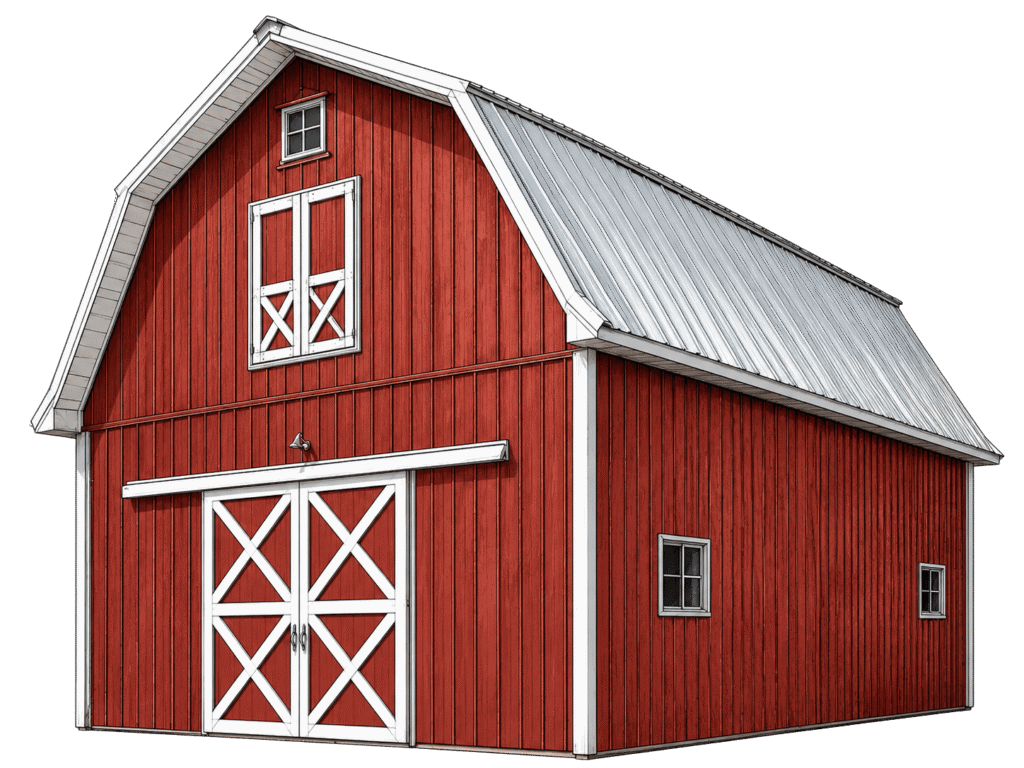
Gambrel
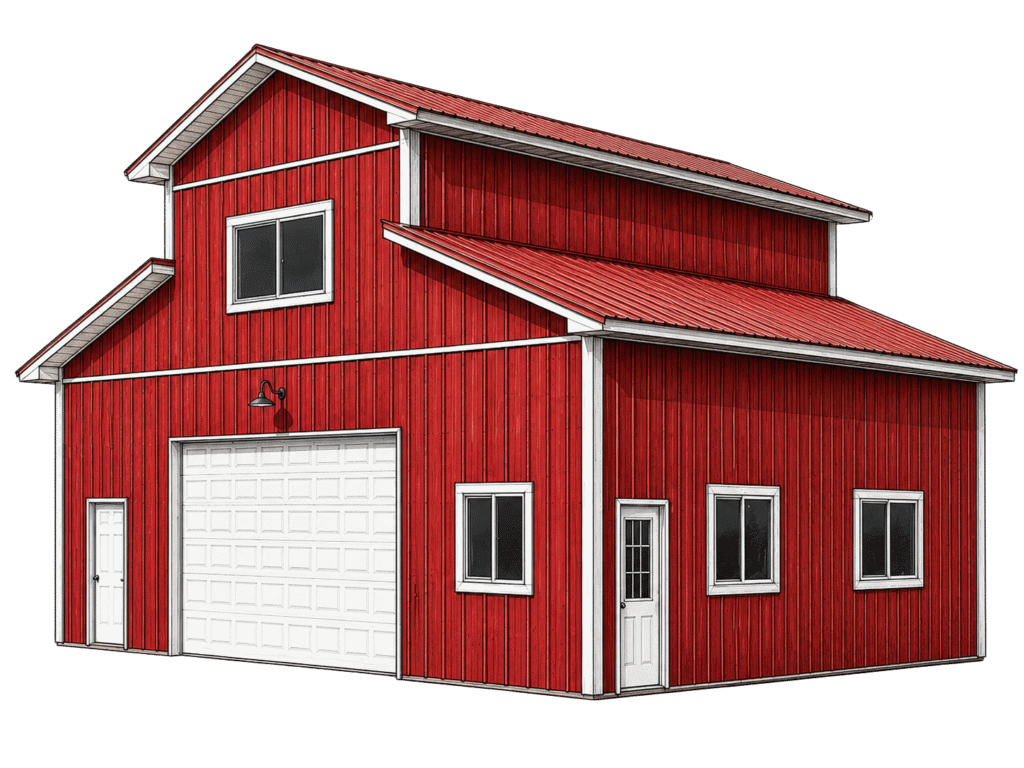
monitor
saltbox
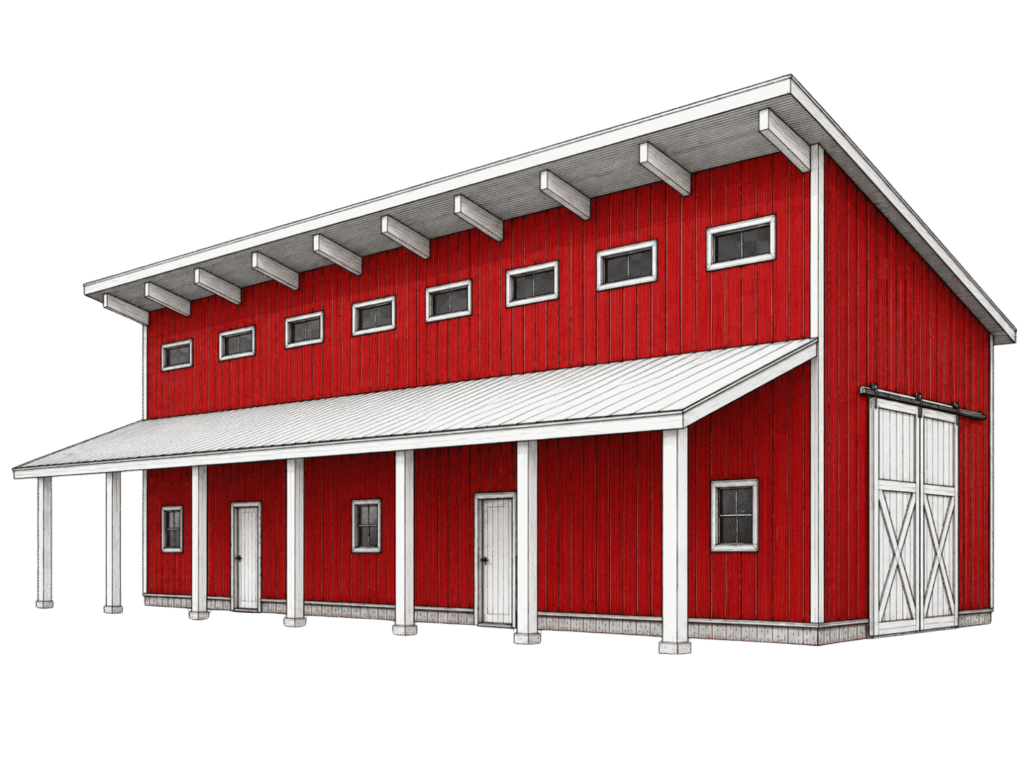
monoslope
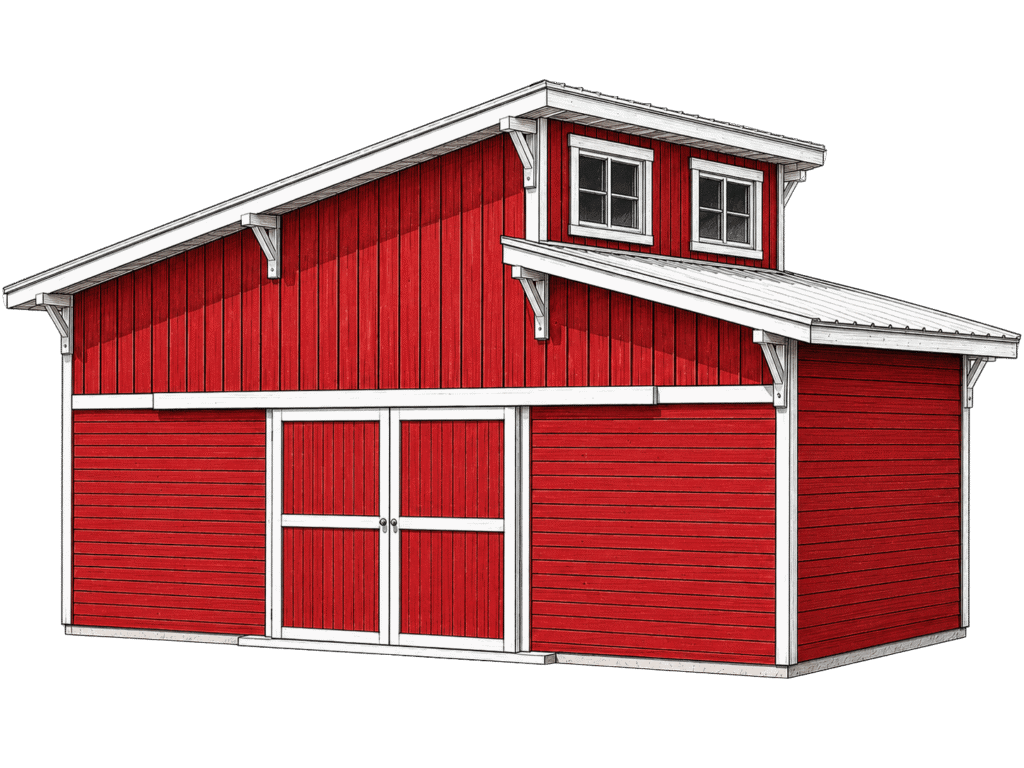
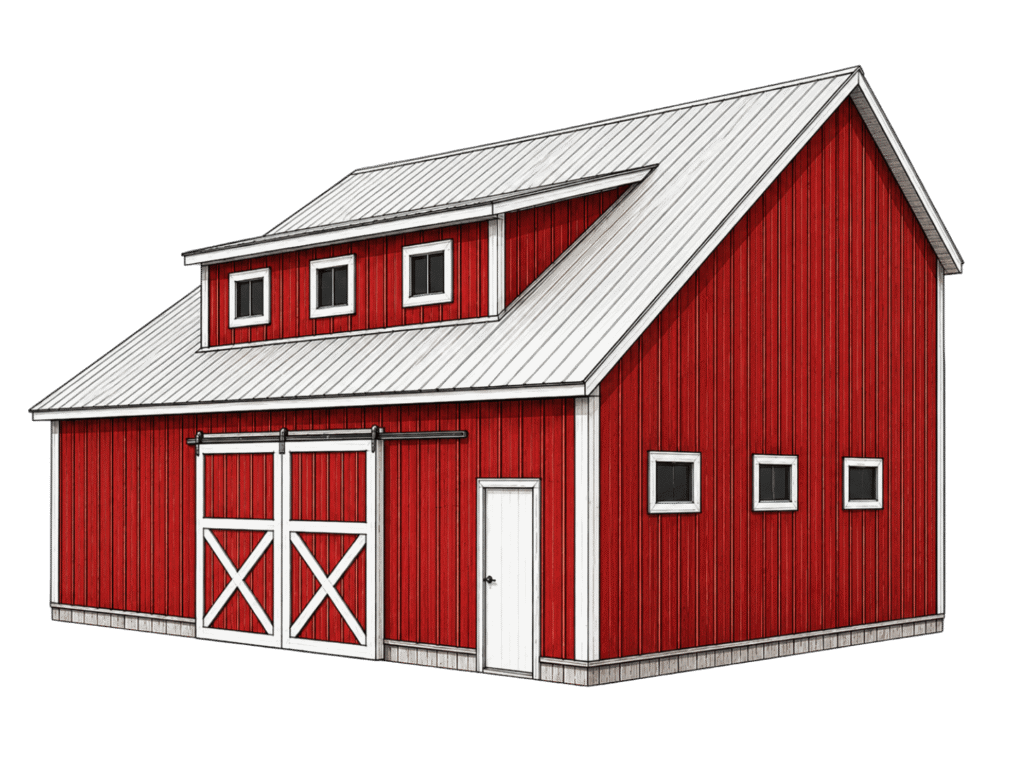
clerestory

STEP 2: CHOOSE YOUR ROOFLINE

SHAPE THE BUILD

Go with a familiar gable, make room overhead with a gambrel, bring in daylight with a monitor or clerestory, or choose a distinctive saltbox or monoslope design.

The right roofline depends on how you want the building to look, feel, and function.

STEP 3: PERSONALIZE YOUR BUILD

make it yours

Explore the customization options and popular upgrades available for this building type.
Every project can be tailored around how you want it to look, function, and fit your property.

CUSTOM trim detailing

custom door selections

color customizations

Customize the Core

Custom placement

any roof style

Custom sizing

Personalize the building’s size, layout, placement, roofline, colors, and essential design details.

Add Space, Shelter, and Character

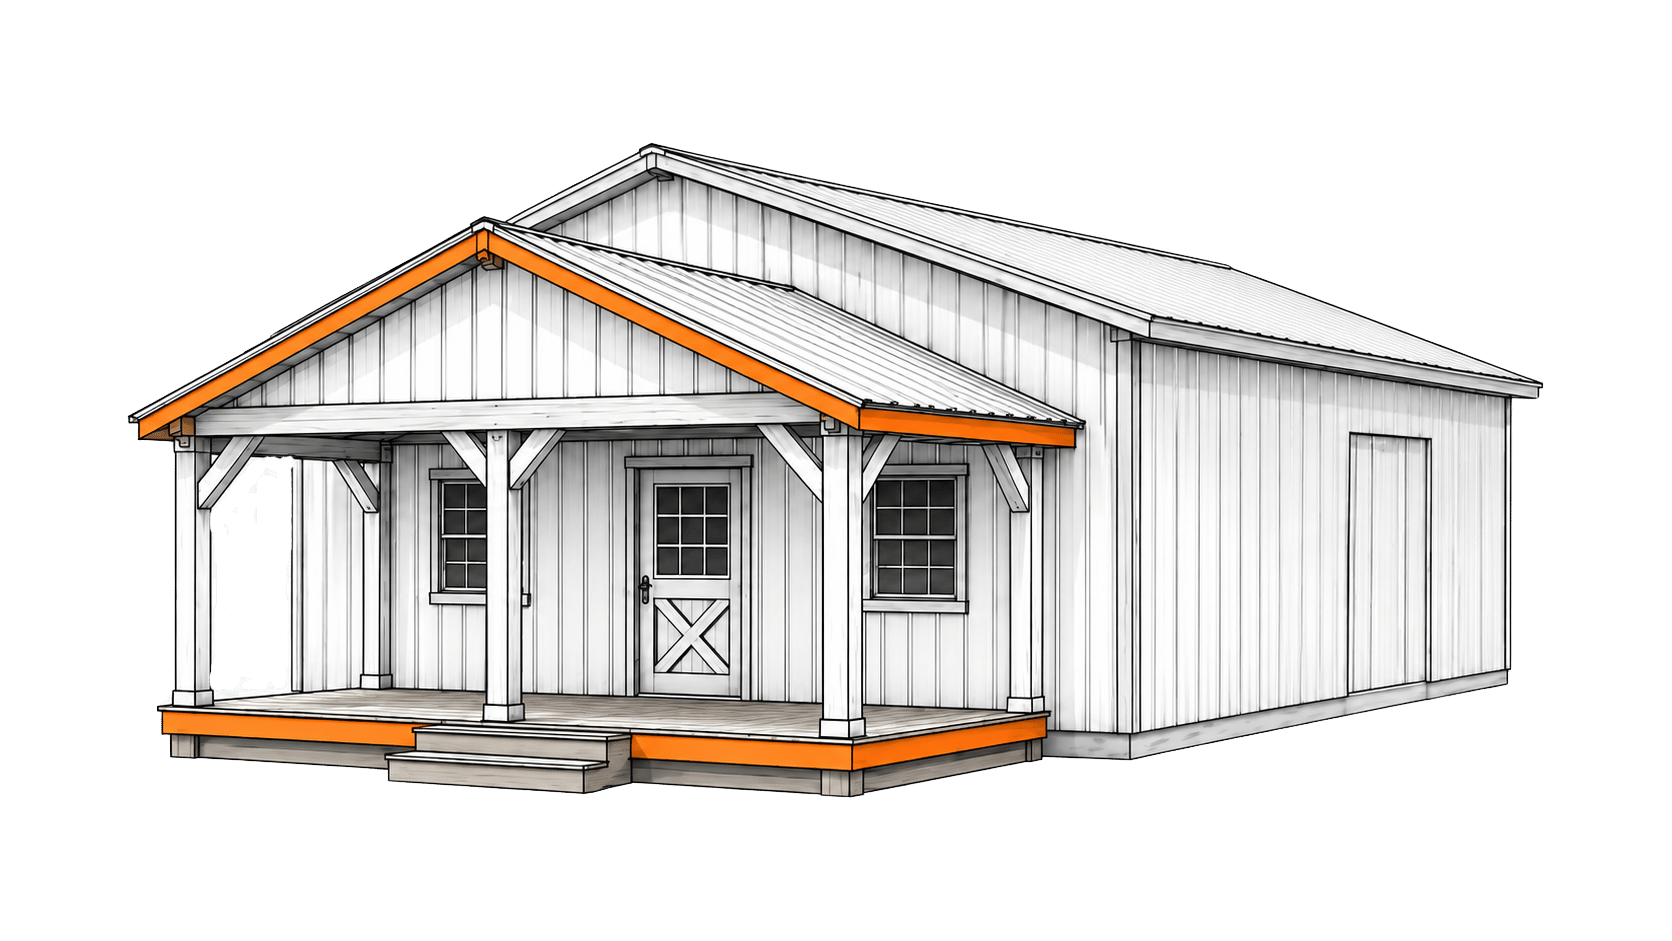
ADD a Porch,
a BUILDING Extension,
OR an Accent
Scroll to Top