Municipal and Public Works Warehouses

Municipal Warehouses

Custom municipal warehouses in Ohio for public works fleets, equipment, materials, service bays, offices, and secure storage.

Municipal Warehouses Planned for Fleet, Materials, and Public Works Operations

A municipal warehouse has to keep public equipment and materials ready when crews need them. The building may support fleet storage, parts, seasonal materials, utility inventory, parks equipment, road-maintenance supplies, workshops, or administrative space.

A custom post-frame layout can coordinate secure storage, vehicle circulation, drive-through access, service areas, loading, offices, wash space, and future capacity without forcing every department into the same type of room.

QUICK FACTS

  • Best For

    Contractors, Business Owners

  • Common Uses

    Public works equipment and fleet storage Road, utility, and parks department materials Parts, tools, and seasonal inventory Maintenance and service bays Office, dispatch, and staff support space

  • Top Benefits

    Organized fleet and equipment storage Flexible department-specific zones Large service and drive-through access Room for future municipal growth

  • Key Design Features

    Dimensions: Custom to fleet size, inventory, service bays, and staffing Access: Oversized overhead doors, drive-through circulation, and loading areas Clearance: Eave height and bay depth planned around municipal equipment Support Space: Offices, parts rooms, restrooms, wash areas, and utilities as needed

Project & Design Considerations

Municipal warehouse planning should begin with each department’s equipment, inventory, staffing, and response workflow. Fleet circulation, secure access, parts storage, maintenance bays, loading, wash areas, office space, and seasonal materials may each require different clearances and building systems.

Post-frame construction can support large open bays, tall doors, insulated work zones, office-shop combinations, covered equipment storage, and future additions. Public projects also require careful coordination of procurement requirements, accessibility, fire and building codes, drainage, site security, and any specialized salt, fuel, chemical, or wash-water systems.

STEP 1: SELECT YOUR SERVICE LEVEL

BUILD YOUR WAY!

Need only the structure? Want one team to coordinate the entire build? Already have a builder but still need help with sitework, concrete, or other pieces? Start with the level of support that fits your project.

You choose the scope. We’ll make the next steps clear.

Logo circular simple negro (1)

SHELL ONLY

We build just the shell.
You take it from there.
  • Wood Post-Frame Structure
  • Roof, Siding, & Exterior Trim
  • Doors & Windows
  • You Finish Your Way
POPULAR
Logo circular simple negro

full project
build

From start to finish, we
coordinate the full scope.
  • Everything in Shell-Only
  • Sitework & Concrete
  • Overhead Doors & Insulation
  • Electrical, Plumbing, & HVAC
  • Interior Build Out & Finish
  • Ready to Use!
Logo circular simple negro (9)

Project
Management

Let our team plan
out all the details.
  • Dedicated Point of Contact
  • Design & Planning
  • Scheduling & Logistics
  • Permits & Approvals
Logo circular simple negro (5)

Flexible/
custom

We cover the pieces
needed at your request.
  • Choose Only the Services You Need
  • Add Features as Desired
  • Flexible, Clearly Defined Scope
  • We Work with Your Builder
  • Subcontractor Coordination
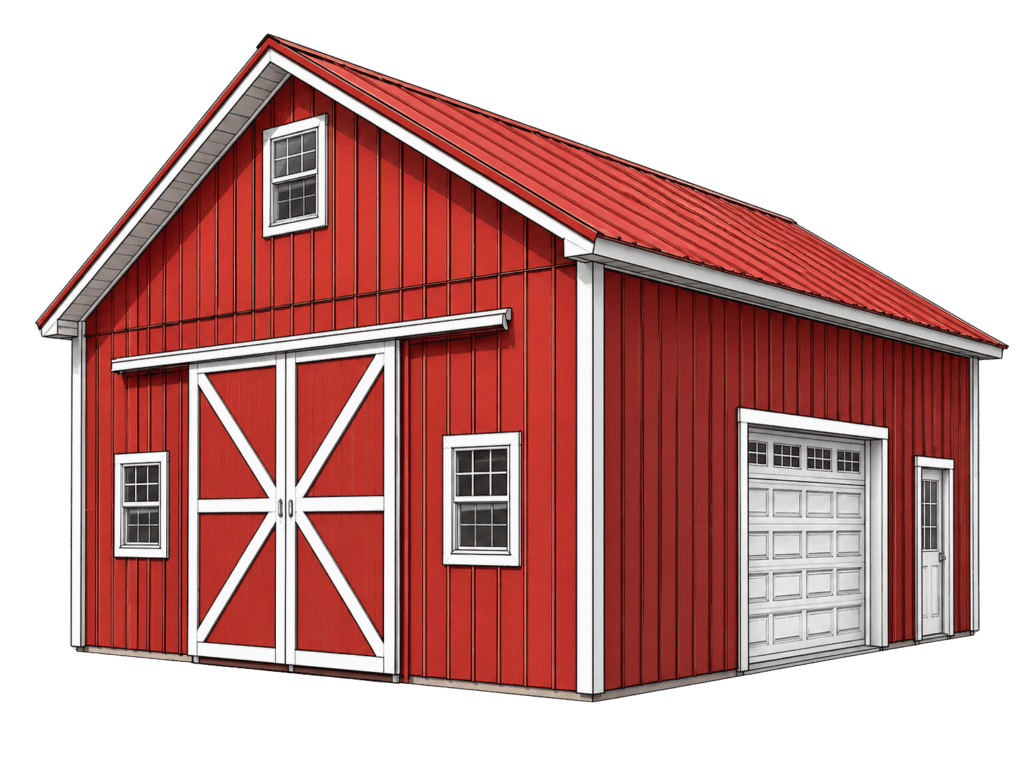
Gable
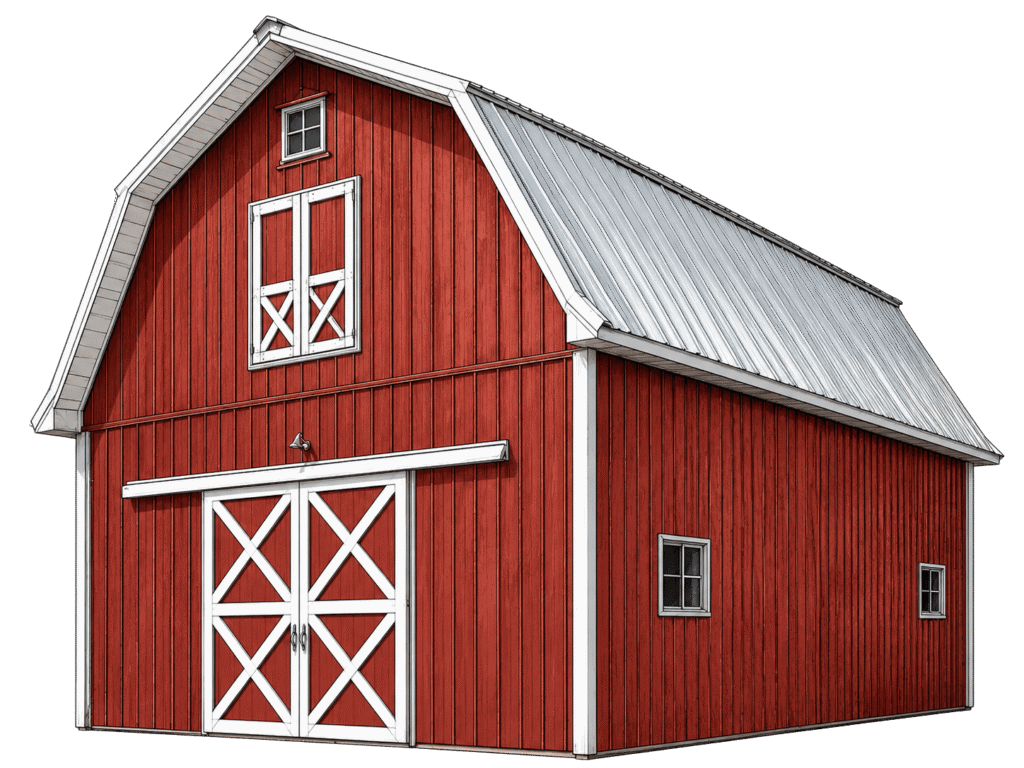
Gambrel
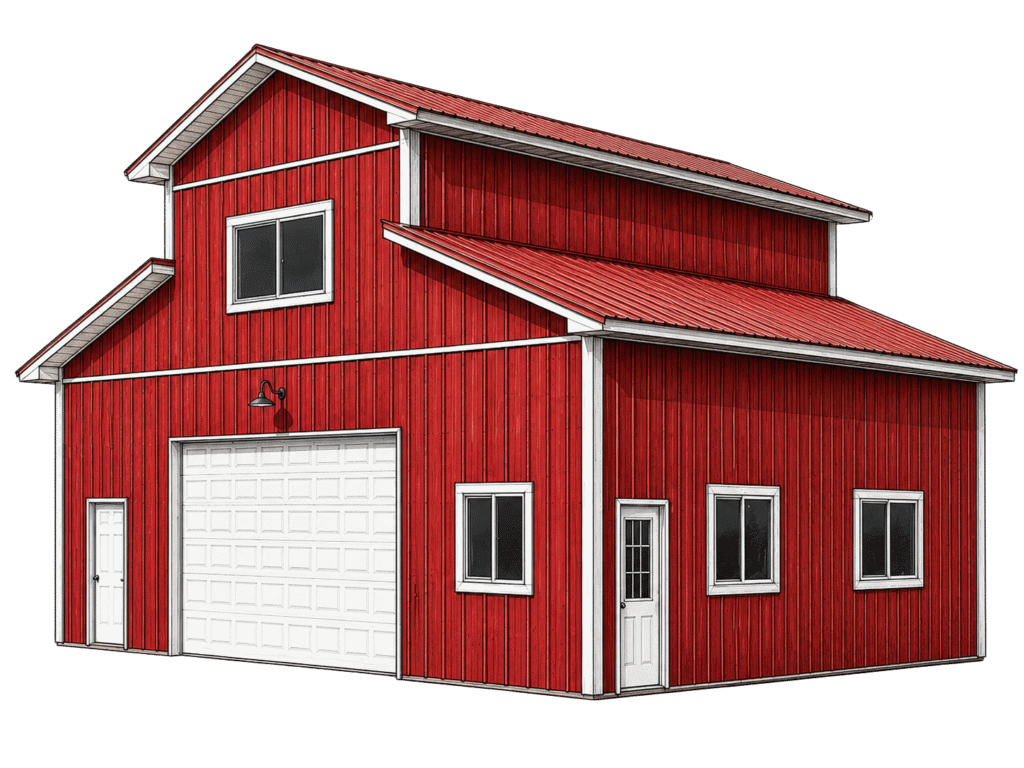
monitor
saltbox
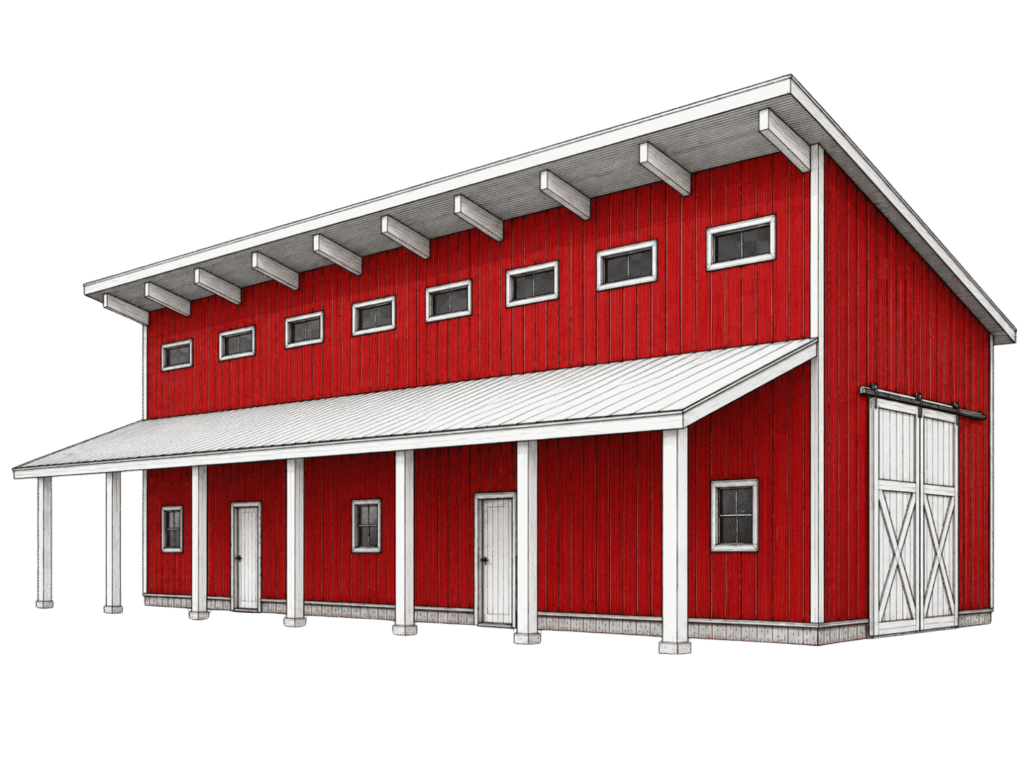
monoslope
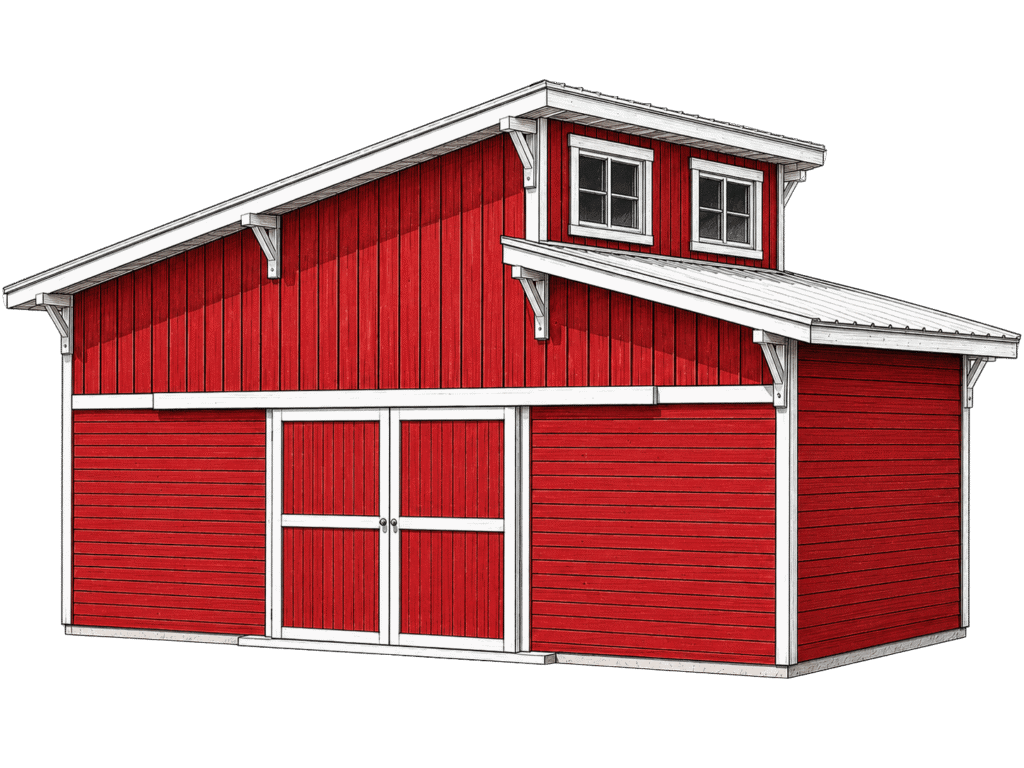
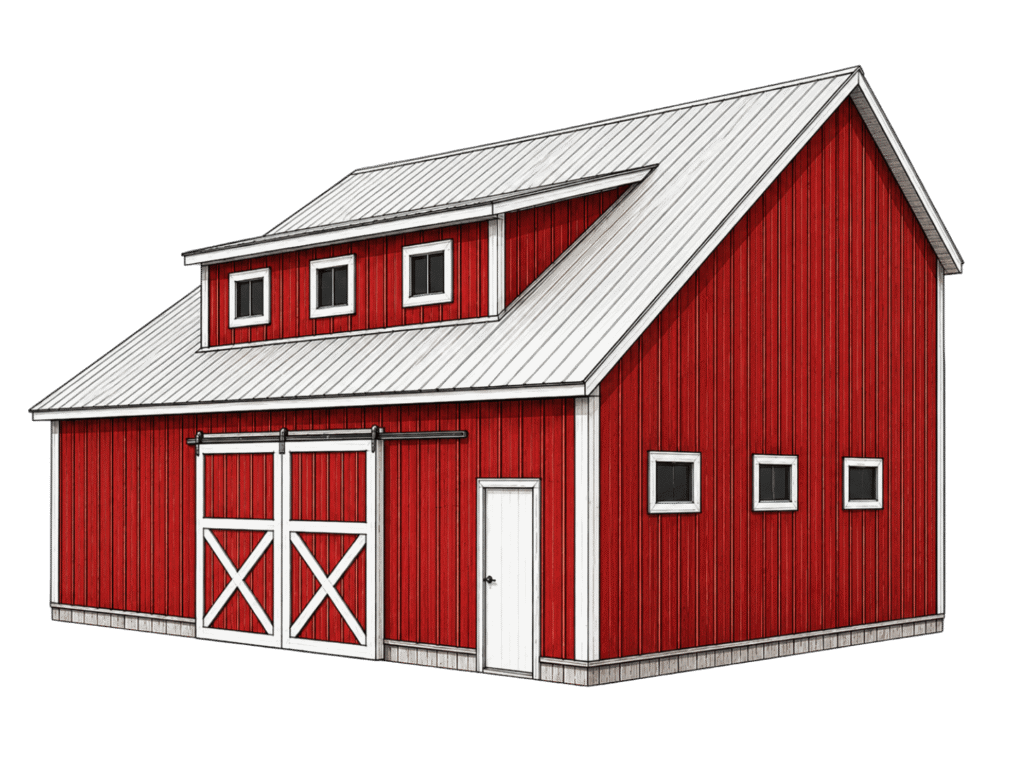
clerestory

STEP 2: CHOOSE YOUR ROOFLINE

SHAPE THE BUILD

Go with a familiar gable, make room overhead with a gambrel, bring in daylight with a monitor or clerestory, or choose a distinctive saltbox or monoslope design.

The right roofline depends on how you want the building to look, feel, and function.

STEP 3: PERSONALIZE YOUR BUILD

make it yours

Explore the customization options and popular upgrades available for this building type.
Every project can be tailored around how you want it to look, function, and fit your property.

CUSTOM trim detailing

custom door selections

color customizations

Customize the Core

Custom placement

any roof style

Custom sizing

Personalize the building’s size, layout, placement, roofline, colors, and essential design details.

Add Space, Shelter, and Character

ADD a Porch,
a BUILDING Extension,
OR an Accent
Scroll to Top