Equestrian & Livestock · Indoor Riding Arenas
Indoor Riding Arenas
Custom indoor riding arenas in Ohio with flexible post-frame layouts, shell-only or turnkey scope options, and site-specific planning.
Indoor Riding Arenas Built for Year Round Training
An indoor riding arena is a freedom building. It gives riders a better way to train, exercise, teach, and ride through weather that would otherwise cancel the day completely.
Post-frame construction is especially useful for arenas because it can create large open interiors with the clearance, door placement, lighting, ventilation, footing access, and attached support spaces needed for real equestrian use.
QUICK FACTS
Best For
Horse Owners, Equestrian Facility Operators, Business Owners, Landowners
Common Uses
Year-round riding, training, lessons, boarding operations, and weather-protected exercise
Top Benefits
All-weather riding time, Clear-span riding space, Consistent training environment, Custom arena support areas
Key Design Features
Dimensions are custom, discipline-sized riding area, clear-span width, tall eave height, footing and support zones
Project & Design Considerations
Indoor Riding Arenas planning should start with clear-span riding area, footing, ventilation, condensation control, lighting, door placement, and attached stall/support areas. Post-frame construction is useful here because it can create large open interiors, flexible door placement, and custom dimensions without forcing the owner into a stock layout.
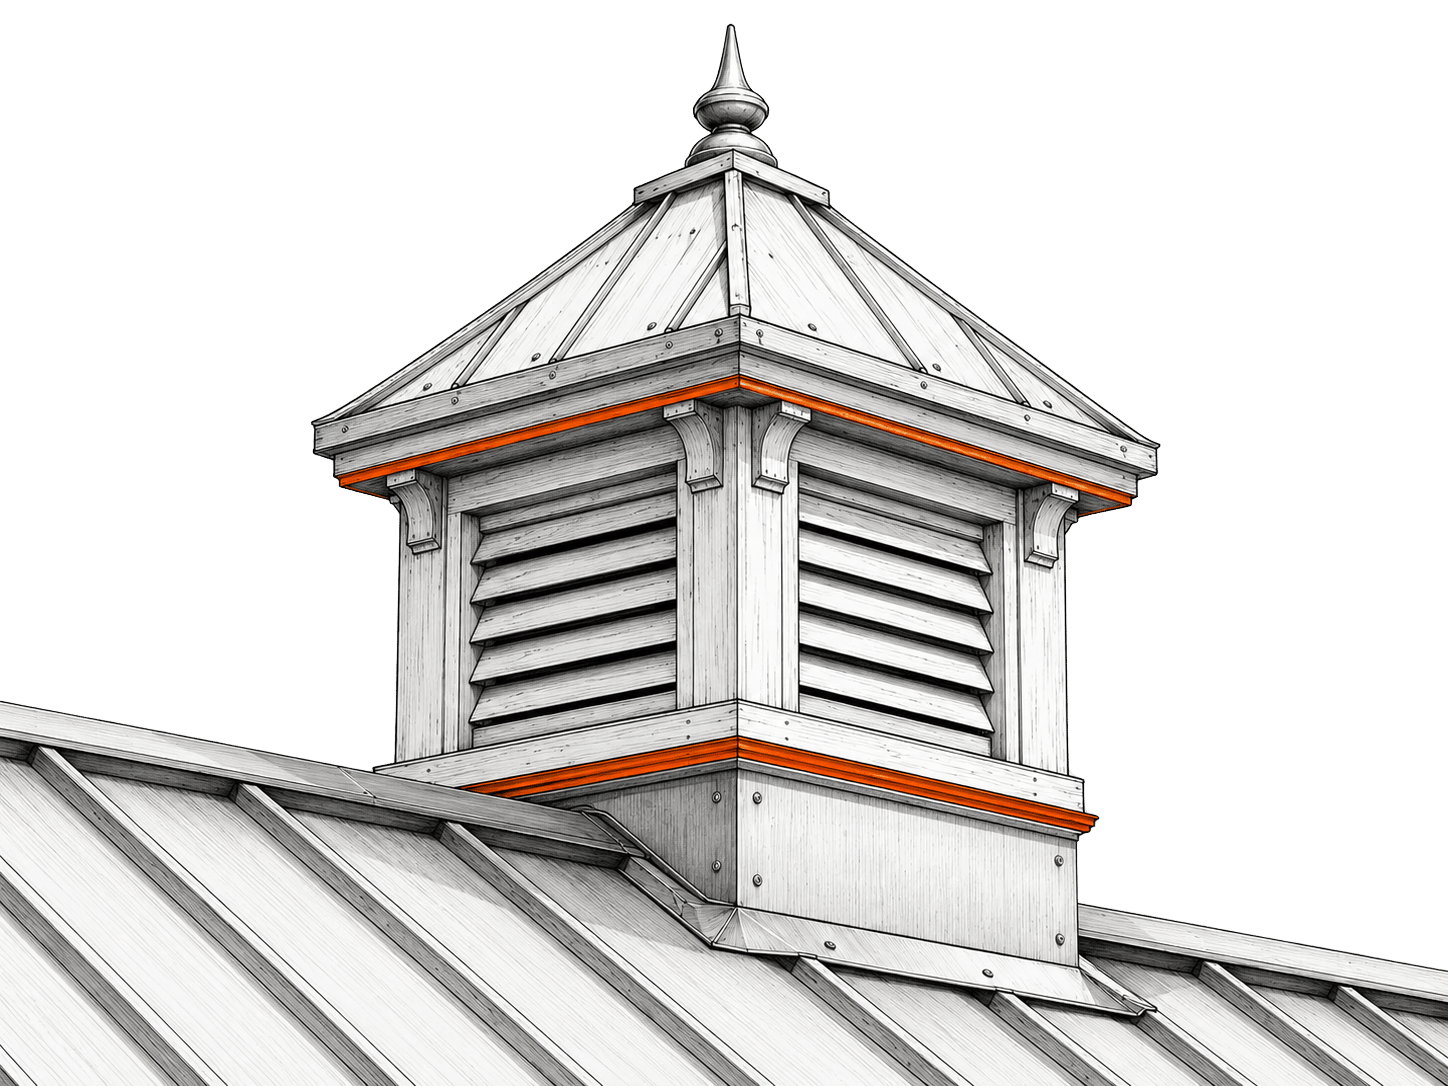
Useful options may include large clear spans, kick walls, roof insulation, vented walls or cupolas, viewing areas, attached stall barns, and equipment storage. For Ohio projects, site conditions, zoning, permits, access, drainage, and the exact shell-only or turnkey scope should be confirmed before final pricing.
STEP 1: SELECT YOUR SERVICE LEVEL
BUILD YOUR WAY!
Need only the structure? Want one team to coordinate the entire build? Already have a builder but still need help with sitework, concrete, or other pieces? Start with the level of support that fits your project.
You choose the scope. We’ll make the next steps clear.
SHELL ONLY
You take it from there.
- Wood Post-Frame Structure
- Roof, Siding, & Exterior Trim
- Doors & Windows
- You Finish Your Way
full project
build
coordinate the full scope.
- Everything in Shell-Only
- Sitework & Concrete
- Overhead Doors & Insulation
- Electrical, Plumbing, & HVAC
- Interior Build Out & Finish
- Ready to Use!
Project
Management
out all the details.
- Dedicated Point of Contact
- Design & Planning
- Scheduling & Logistics
- Permits & Approvals
Flexible/
custom
needed at your request.
- Choose Only the Services You Need
- Add Features as Desired
- Flexible, Clearly Defined Scope
- We Work with Your Builder
- Subcontractor Coordination
STEP 2: CHOOSE YOUR ROOFLINE
SHAPE THE BUILD
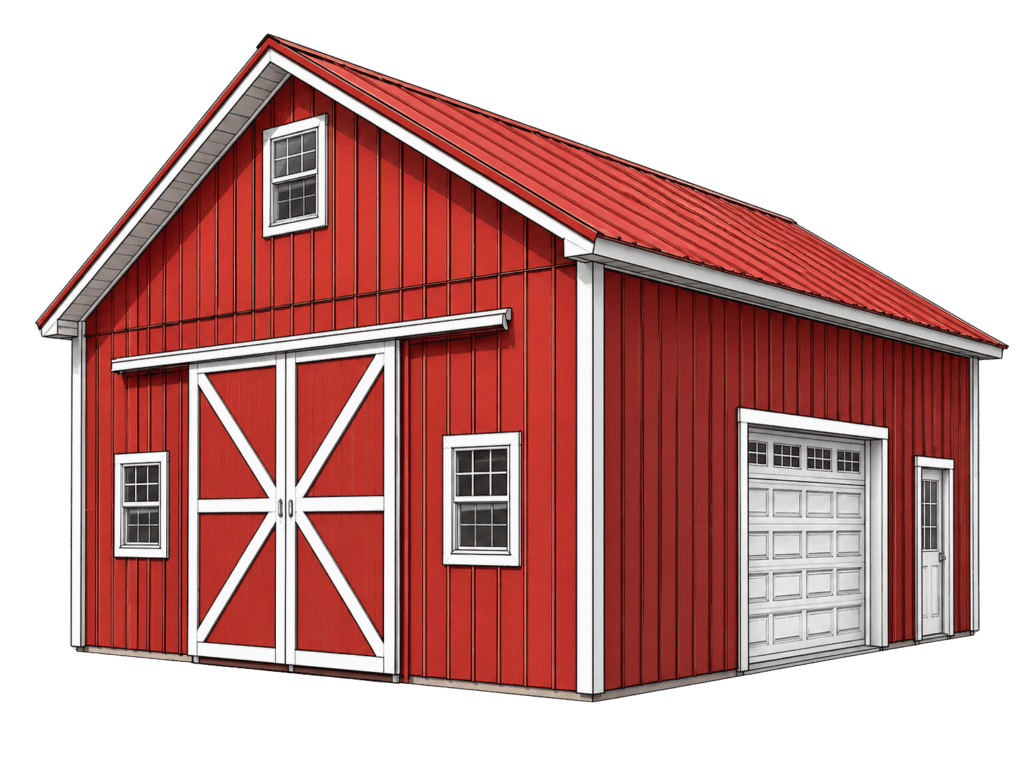
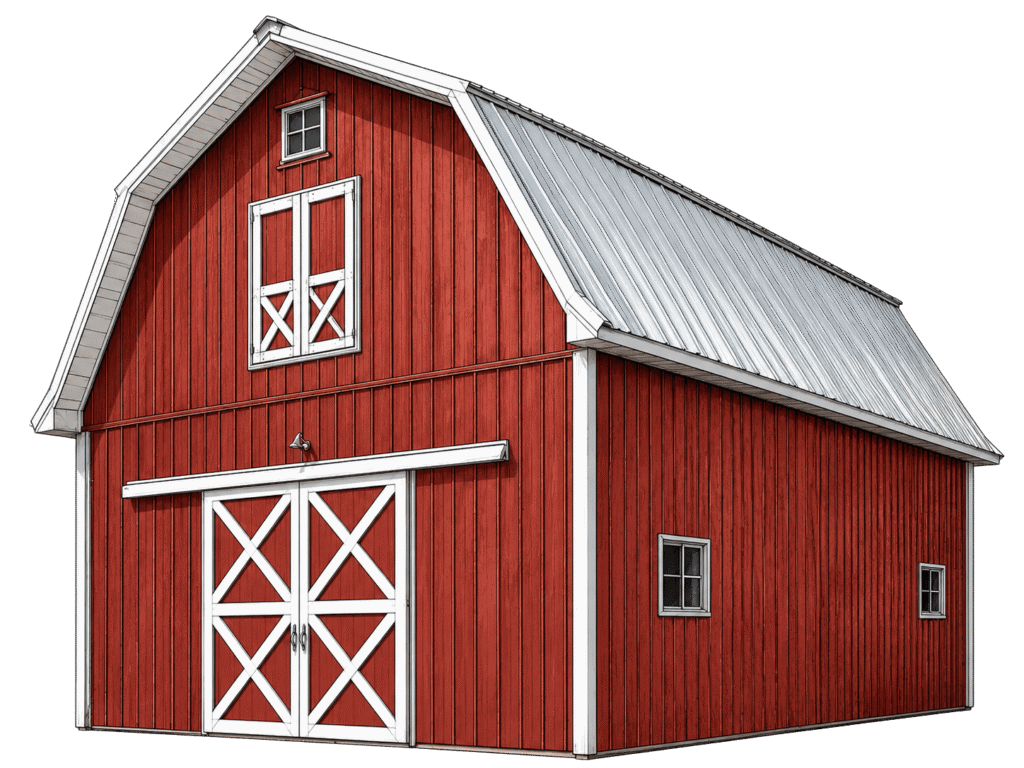
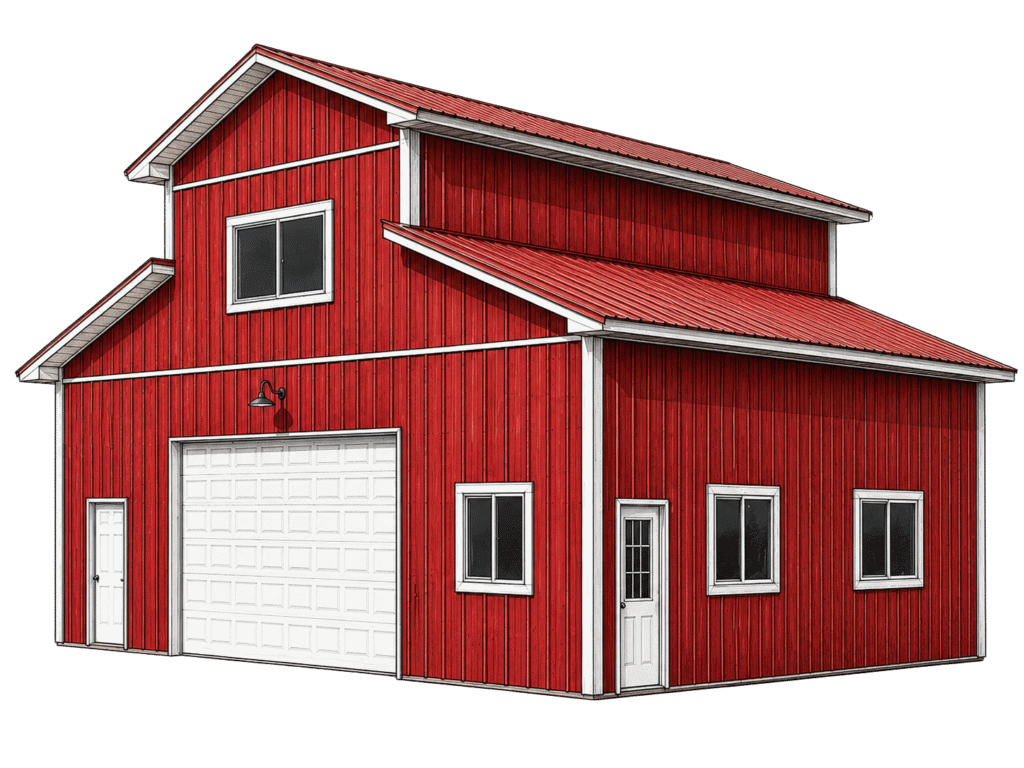
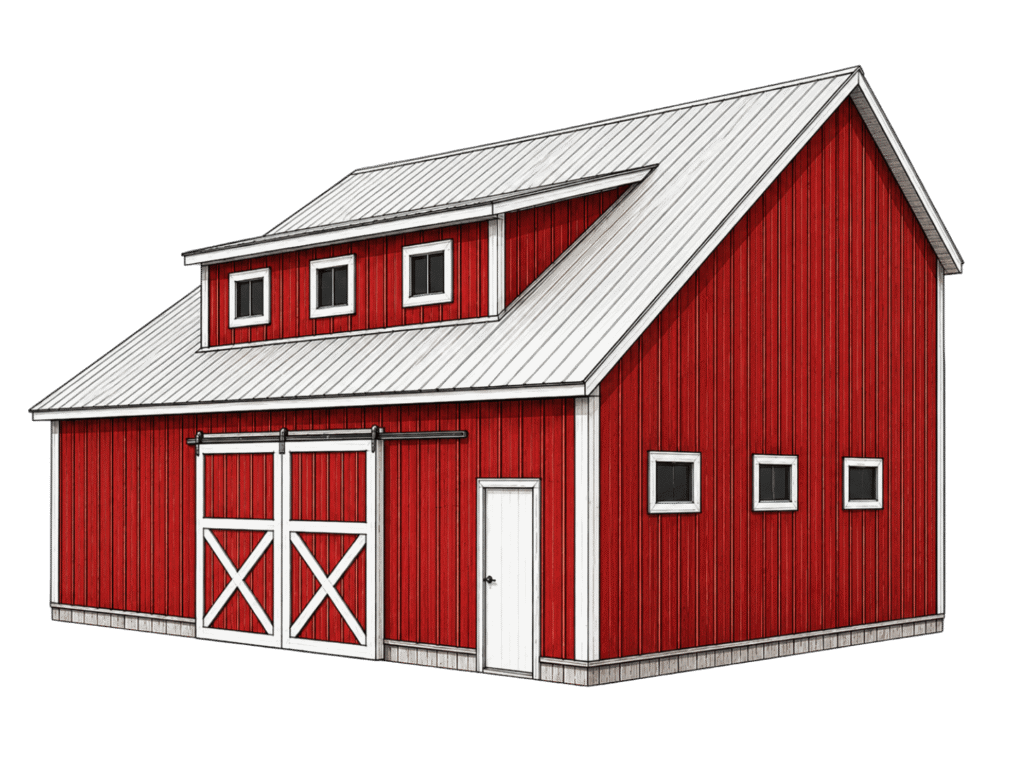
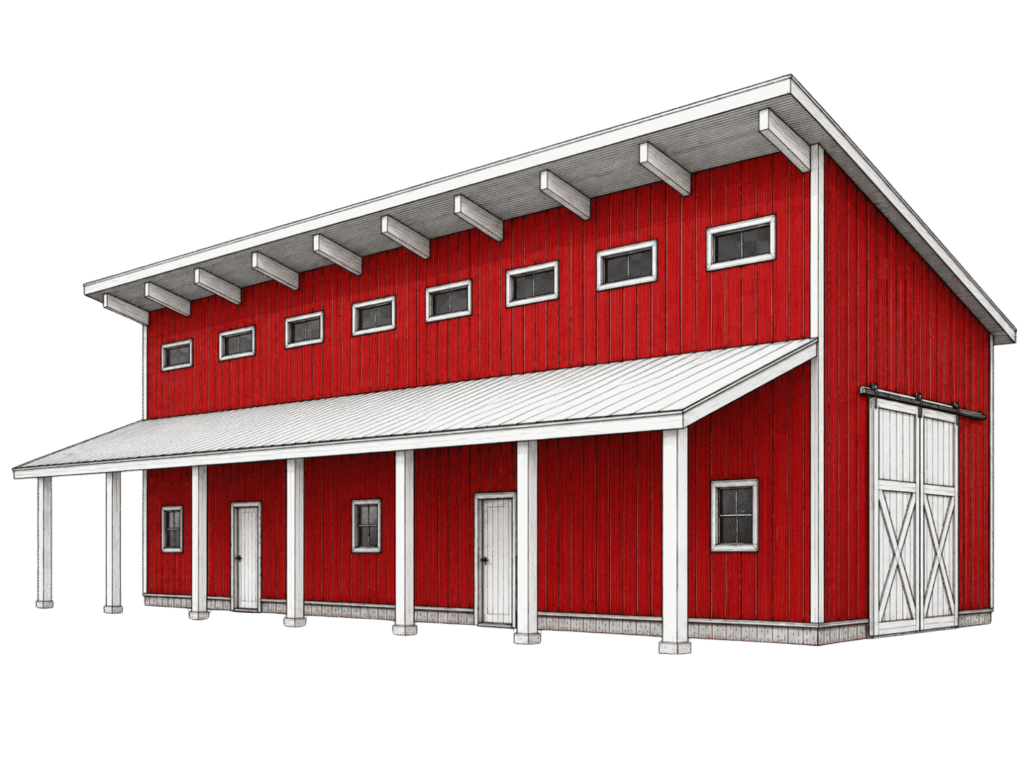
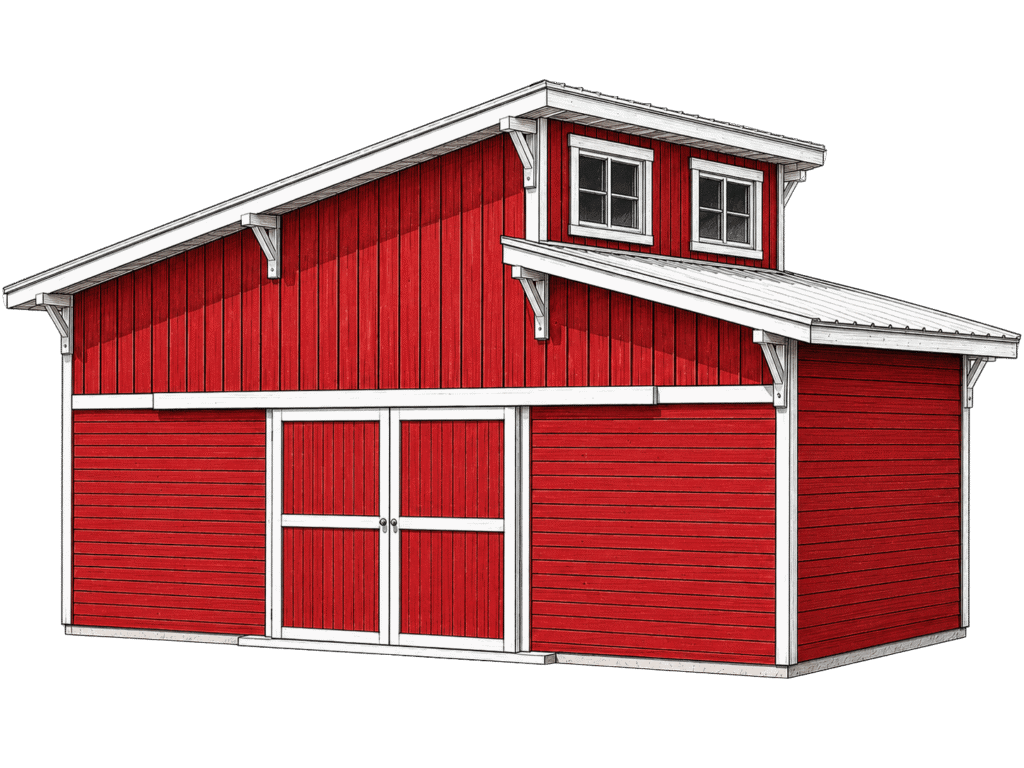
Go with a familiar gable, make room overhead with a gambrel, bring in daylight with a monitor or clerestory, or choose a distinctive saltbox or monoslope design.
The right roofline depends on how you want the building to look, feel, and function.
STEP 3: PERSONALIZE YOUR BUILD
make it yours
Explore the customization options and popular upgrades available for this building type.
Every project can be tailored around how you want it to look, function, and fit your property.
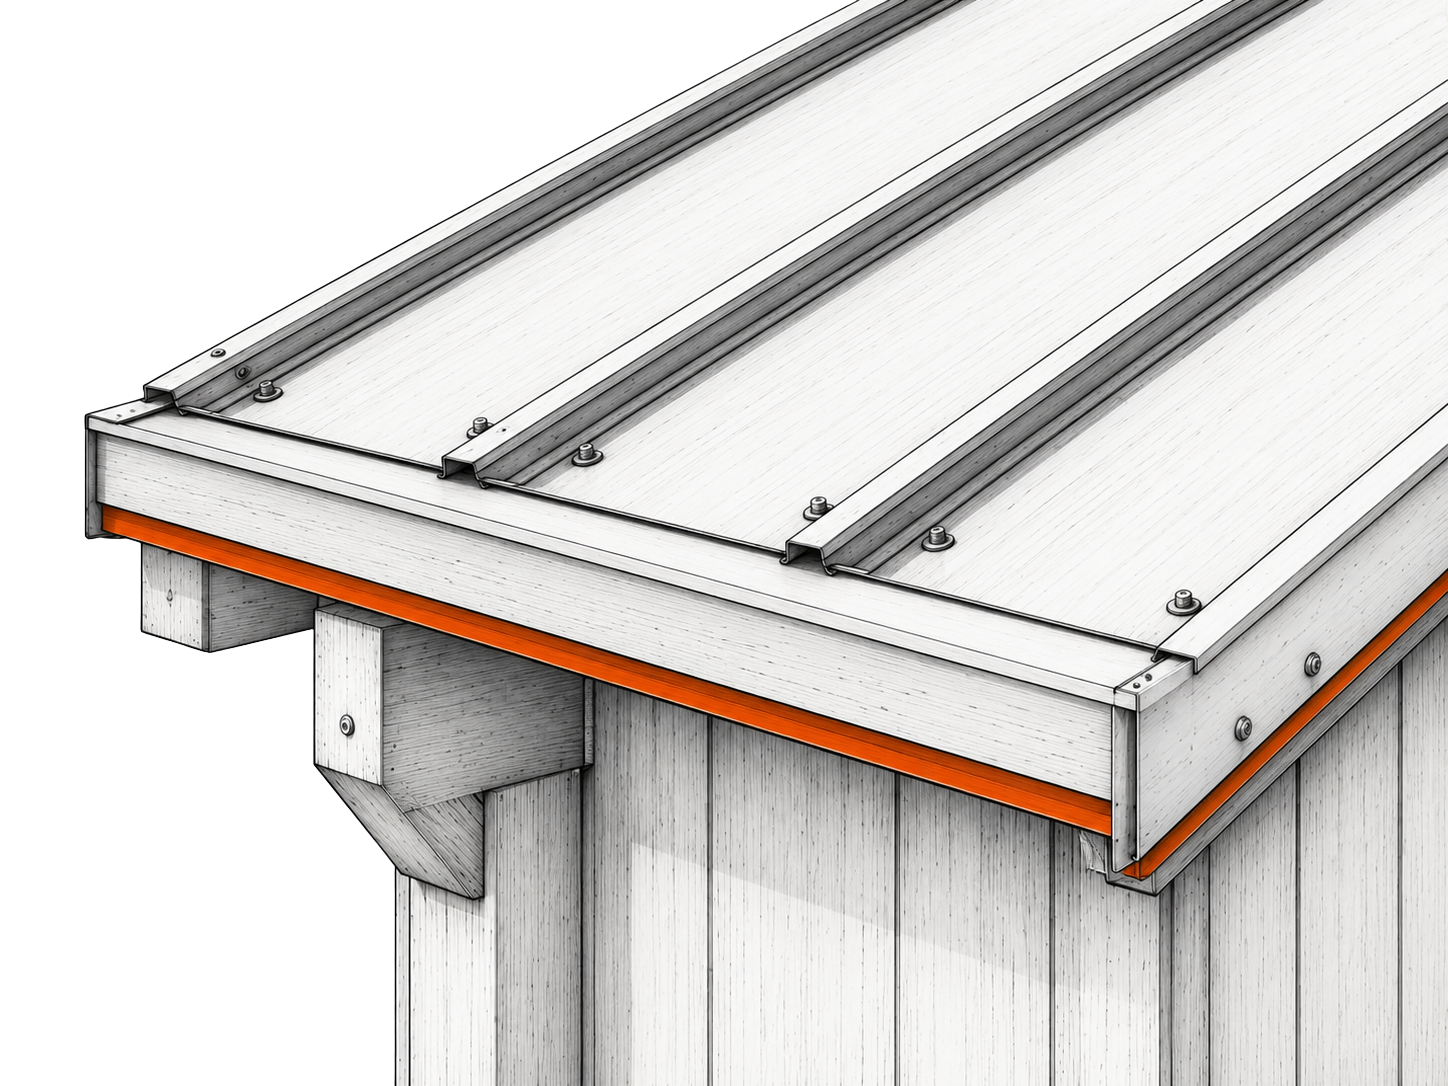
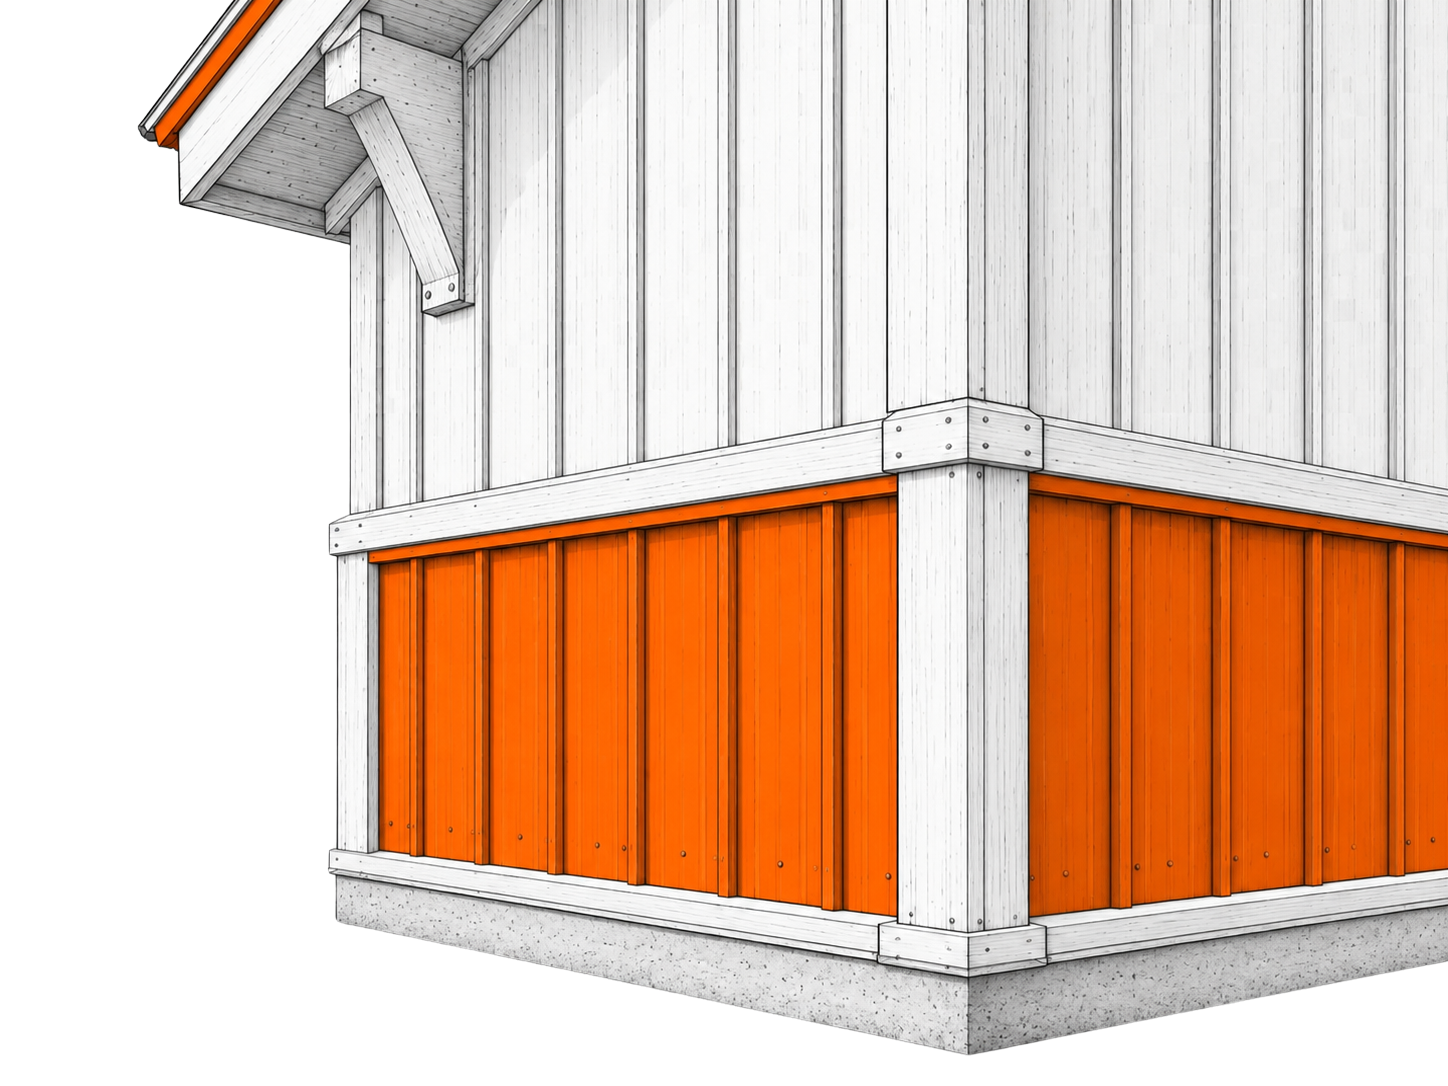
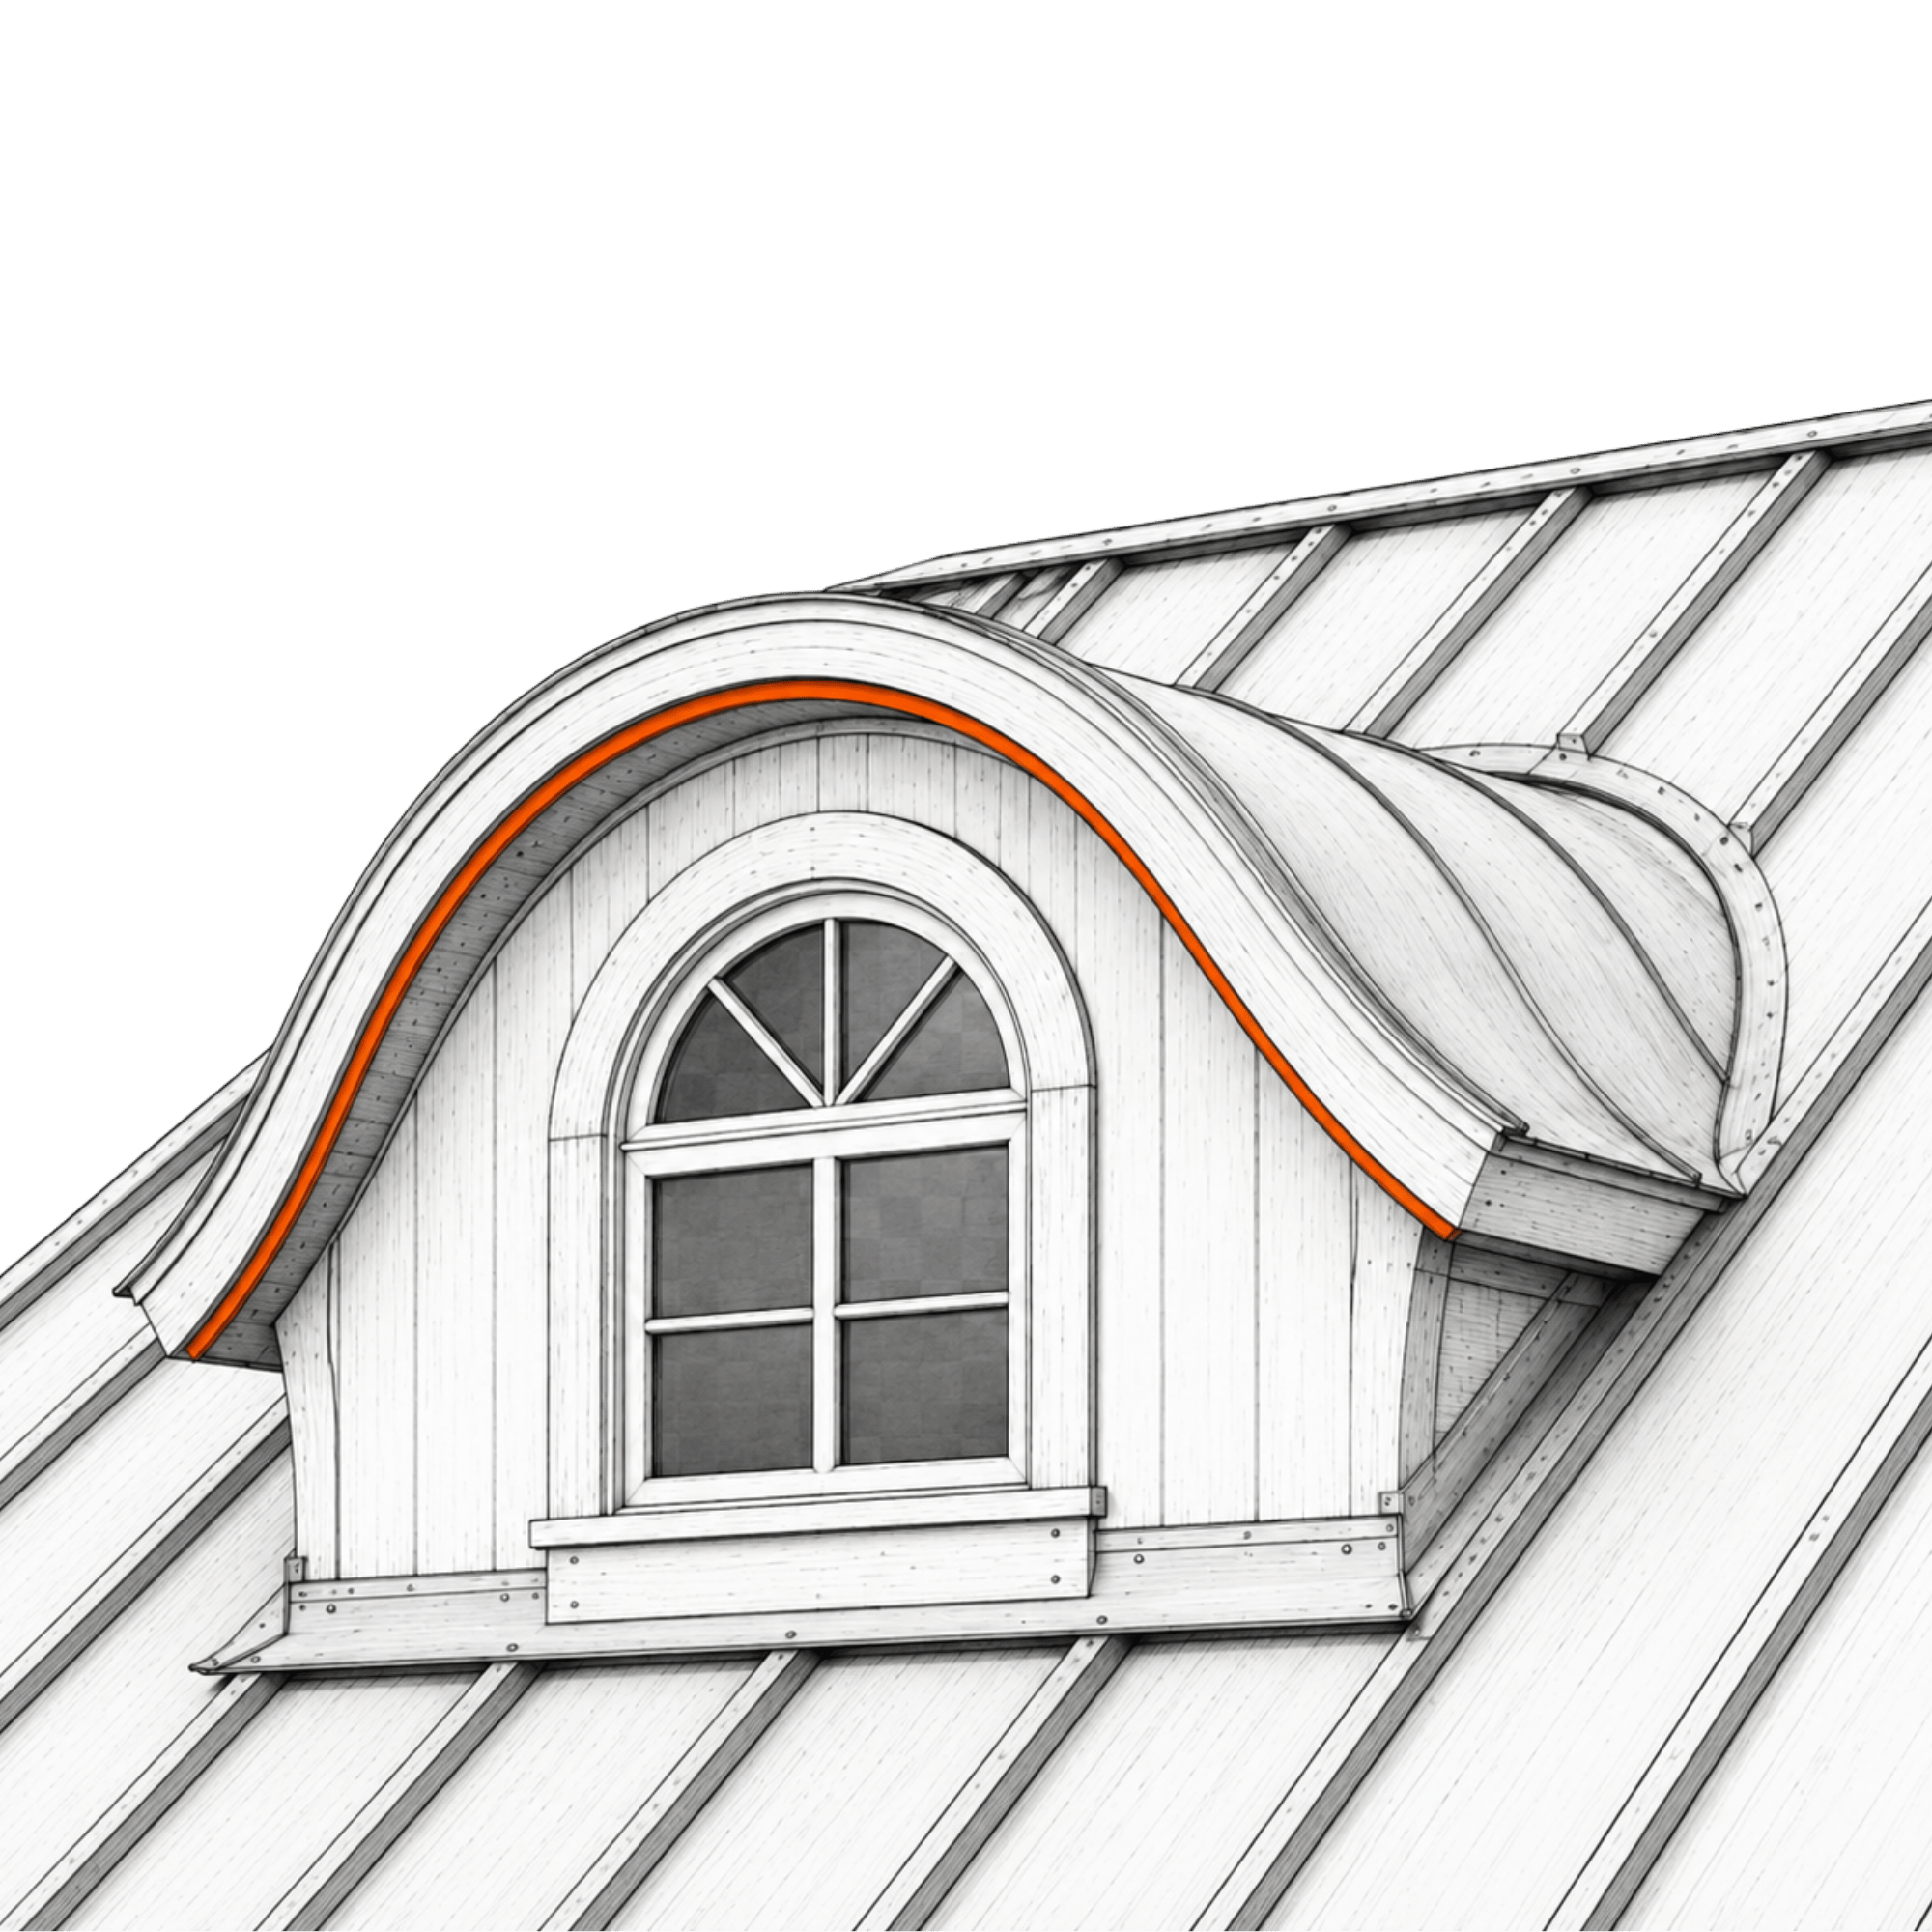
CUSTOM trim detailing
custom door selections
color customizations
Customize the Core
Custom placement
any roof style
Custom sizing
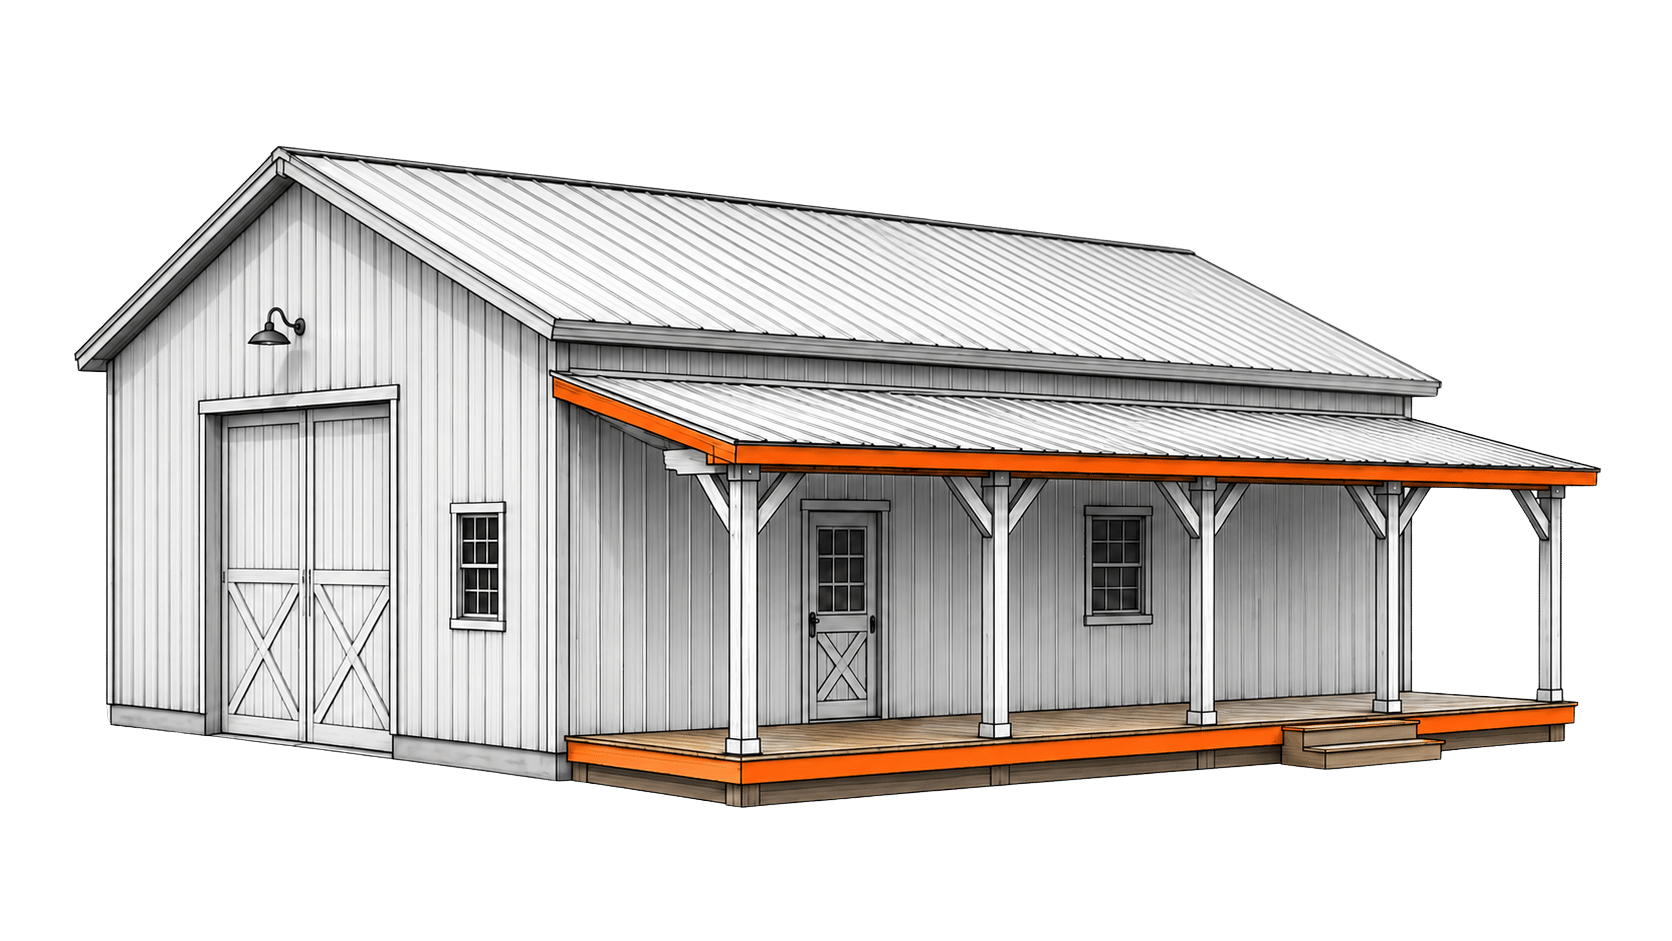
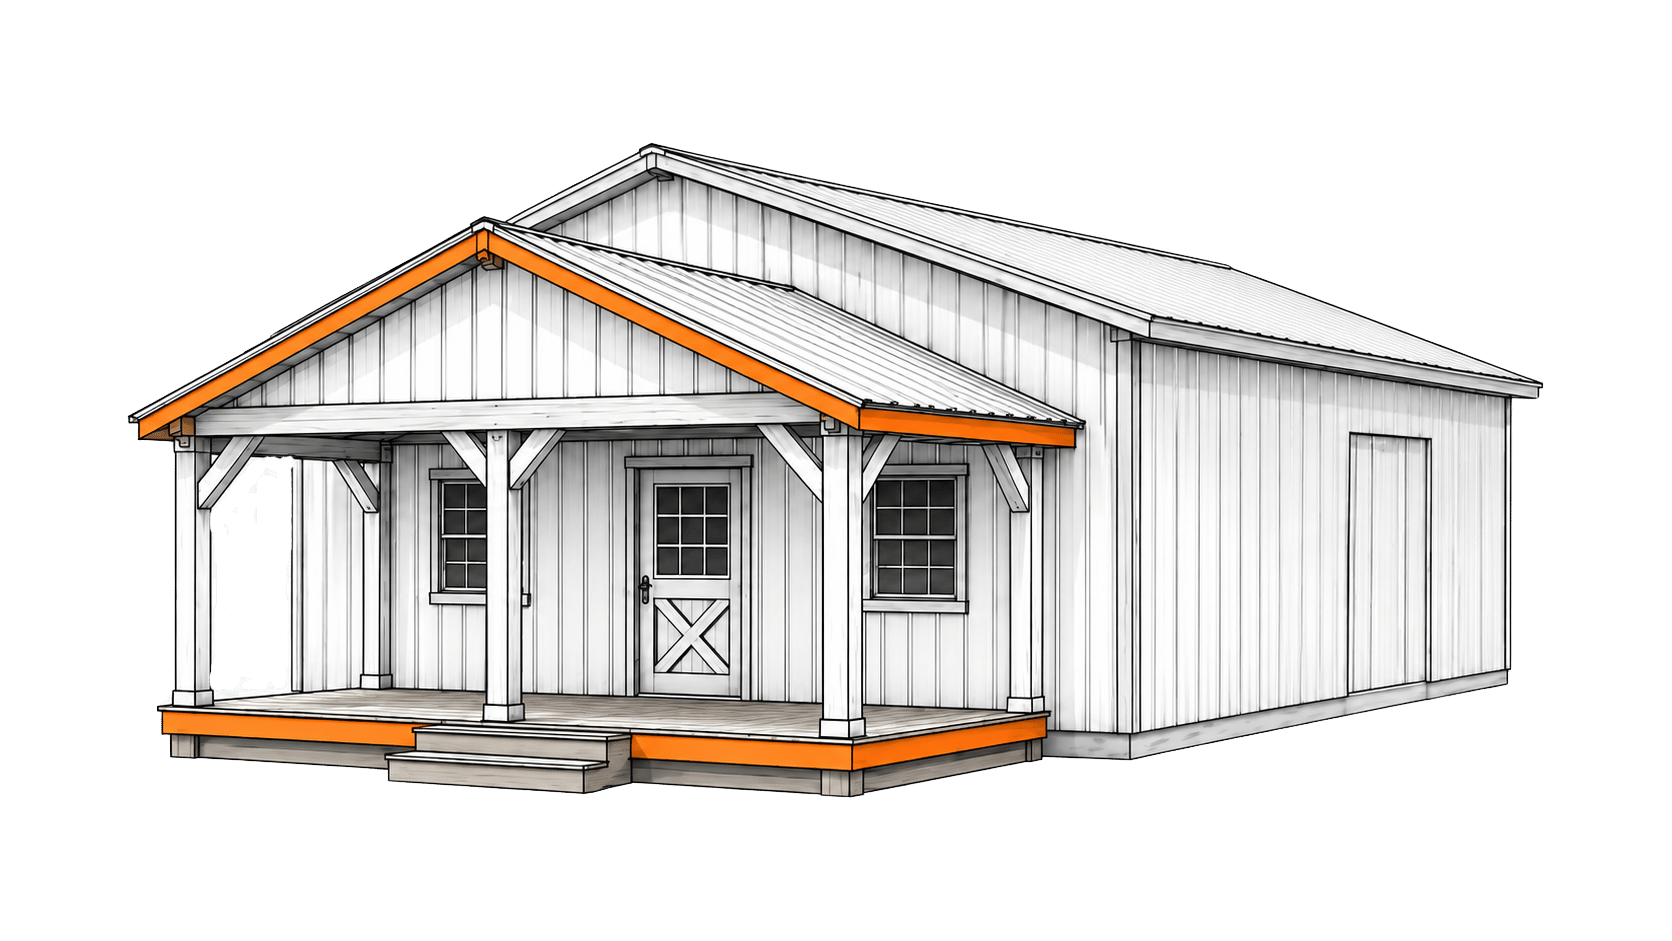
Personalize the building’s size, layout, placement, roofline, colors, and essential design details.
Add Space, Shelter, and Character